Share this with your friends


+16615447793
Ilma's Inc.
4545 Allott Ave, Sherman Oaks, CA 91423
- $1,655,000
- 3
- BD
- 3
- BA
- 1,790
- SqFt
- Sold Price
- $1,655,000
- List Price
- $1,745,000
- Closing Date
- Oct 29, 2025
- Status
- CLOSED
- MLS#
- SR25179552
- Year Built
- 1948
- Bedrooms
- 3
- Bathrooms
- 3
- Living Sq. Ft
- 1,790
- Lot Size
- 7,776
- Acres
- 0.18
- Lot Location
- 0-1 Unit/Acre
- Days on Market
- 25
- Property Type
- Single Family Residential
- Property Sub Type
- Single Family Residence
- Stories
- One Level
Property Description
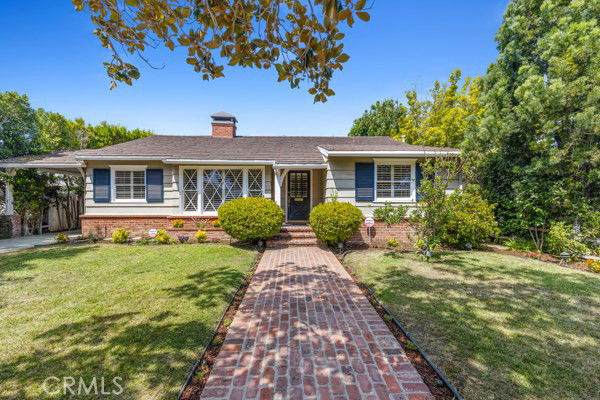
BACK UP OFFERS WELCOME.....Storybook Sherman Oaks saltwater pool home on beautiful tree lined street! Step into timeless style and comfort in this stunning 3-bedroom, 3-bath mid-century home, brimming with character and warmth. From the moment you enter, you’ll be greeted by expansive living spaces with classic architectural lines, rich natural light, and charming period details that blend seamlessly with thoughtful updates. The spacious living room features original design touches and a perfect flow into the dining area, ideal for both intimate gatherings and lively entertaining. The kitchen offers a harmonious mix of vintage charm and modern functionality, complete with generous counter space and storage. Each bedroom is generously sized, with the primary suite boasting a private bath and serene views. Outside, your private backyard oasis awaits—highlighted by a sparkling saltwater, gated pool, perfect for cooling off on warm days or hosting summer barbecues. Lush landscaping and multiple seating areas create a resort-like atmosphere you’ll never want to leave. The detached garage next to the pool features a bathroom and would make a perfect ADU, gym, family room, etc. Centrally located in a highly sought after neighborhood in Sherman Oaks with nearly renowned restaurants, trendy shops, parks, easy freeway access for commuting this makes the perfect place to call home! This one won't last! *Please note - third bedroom is currently used as a family room but easily converted back to a bedroom. Sellers have found their new home and are motivated!
Additional Information
- Pool
- Yes
- Pool Description
- Fenced, In Ground, Private
- Fireplace Description
- Living Room
- Heat
- Central
- Cooling
- Yes
- Cooling Description
- Central Air
- View
- Neighborhood, Pool
- Patio
- Brick, Open, Patio
- Roof
- Wood
- Garage Spaces Total
- 2
- Sewer
- Public Sewer
- Water
- Public
- School District
- Los Angeles Unified
- Interior Features
- Breakfast Area, Separate/Formal Dining Room, All Bedrooms Down, Bedroom on Main Level, Main Level Primary, Primary Suite
- Attached Structure
- Detached
- Number Of Units Total
- 1
Listing courtesy of Listing Agent: Lisa Kass (socalhomesbylisakass@gmail.com) from Listing Office: Beverly and Company.
Listing sold by Maryam Razaei from NONMEMBER MRML
Mortgage Calculator
Based on information from California Regional Multiple Listing Service, Inc. as of . This information is for your personal, non-commercial use and may not be used for any purpose other than to identify prospective properties you may be interested in purchasing. Display of MLS data is usually deemed reliable but is NOT guaranteed accurate by the MLS. Buyers are responsible for verifying the accuracy of all information and should investigate the data themselves or retain appropriate professionals. Information from sources other than the Listing Agent may have been included in the MLS data. Unless otherwise specified in writing, Broker/Agent has not and will not verify any information obtained from other sources. The Broker/Agent providing the information contained herein may or may not have been the Listing and/or Selling Agent.