Share this with your friends


+16615447793
Ilma's Inc.
15460 La Maida Street, Sherman Oaks, CA 91403
- $2,347,500
- 6
- BD
- 6
- BA
- 4,509
- SqFt
- Sold Price
- $2,347,500
- List Price
- $2,499,000
- Closing Date
- Oct 07, 2025
- Status
- CLOSED
- MLS#
- SR25130231
- Year Built
- 2015
- Bedrooms
- 6
- Bathrooms
- 6
- Living Sq. Ft
- 4,509
- Lot Size
- 9,592
- Acres
- 0.22
- Lot Location
- 0-1 Unit/Acre, Back Yard, Front Yard, Landscaped, Near Public Transit
- Days on Market
- 78
- Property Type
- Single Family Residential
- Property Sub Type
- Single Family Residence
- Stories
- Two Levels
Property Description
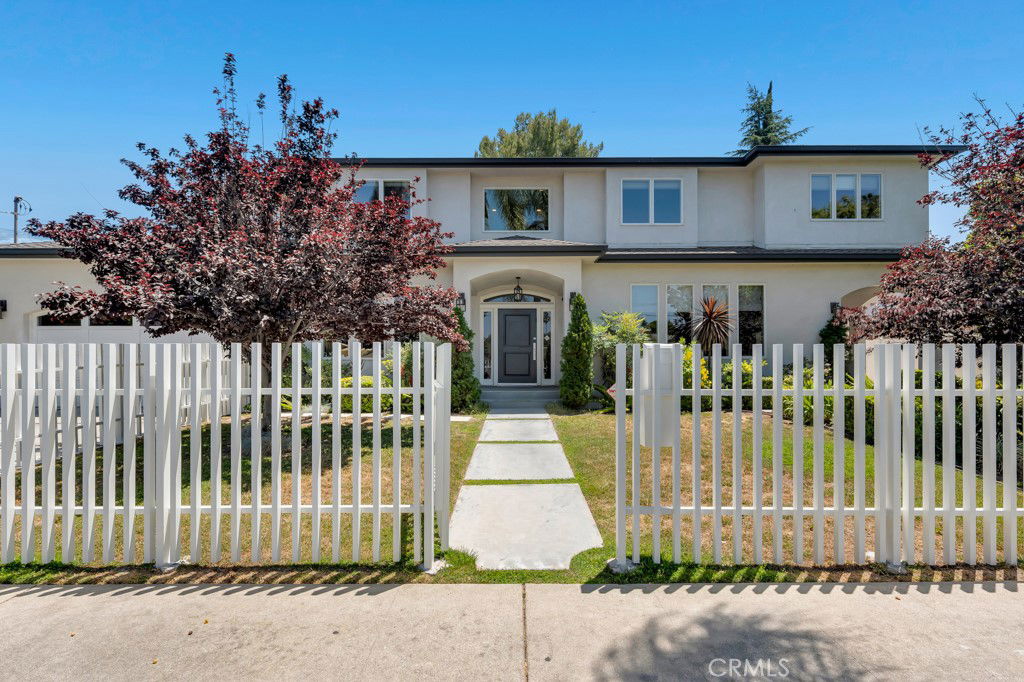
This luxurious contemporary residence blends sophistication, functionality, and family comfort, ideally located in the heart of Sherman Oaks—just moments from the award-winning Hesby Oaks (K–8) Charter School. Built in 2015, the expansive 4,509 square foot home features six generously sized bedrooms, and six beautifully designed bathrooms. A dramatic foyer with soaring ceilings welcomes you and flows effortlessly into the elegant formal dining room, complete with coffered ceilings and wainscoting, and the formal living room, which opens to a covered patio—perfect for hosting large gatherings or holiday celebrations. The gourmet chef’s kitchen boasts high-end Thermador appliances, custom cabinetry, an oversized island, a breakfast area, and a window framing views of the backyard pool and play area. Open to the spacious family room, the kitchen also connects to a versatile bonus room and provides direct access through French doors to a resort-style backyard oasis featuring a custom pool, spa, and patio ideal for al fresco dining and outdoor lounging. Upstairs, the oversized primary suite serves as a peaceful retreat with a private balcony, walk-in closet, and spa-inspired bathroom. There are four additional upstairs bedrooms. Two are en-suite, with one having direct access to the primary suite balcony, and the other two bedrooms share a bathroom. An en-suite maid’s room downstairs, ideal as a home office, sits near a large laundry room and the attached garage, which is wired for an EV charger. Just minutes from Ventura Boulevard’s premier shopping, dining, and entertainment—including the Sherman Oaks Galleria, Westfield Fashion Square, Target, Costco, and Whole Foods—and with easy access to the 101 and 405 freeways, this exceptional property delivers the ultimate in luxury living, prime location, and thoughtful layout.
Additional Information
- Appliances
- 6 Burner Stove, Built-In Range, Convection Oven, Double Oven, Dishwasher, Electric Oven, Freezer, Gas Cooktop, Disposal, High Efficiency Water Heater, Refrigerator, Tankless Water Heater
- Pool
- Yes
- Pool Description
- Filtered, Gunite, Gas Heat, Heated, In Ground, Private, Tile, Waterfall
- Heat
- Central
- Cooling
- Yes
- Cooling Description
- Central Air, Dual, Zoned
- View
- None
- Exterior Construction
- Frame, Stucco
- Patio
- Covered, Open, Patio
- Roof
- Composition
- Garage Spaces Total
- 2
- Sewer
- Public Sewer
- Water
- Public
- School District
- Los Angeles Unified
- Elementary School
- Hesby Oaks
- High School
- Birmingham
- Interior Features
- Separate/Formal Dining Room, Bedroom on Main Level, Primary Suite, Walk-In Closet(s)
- Attached Structure
- Detached
- Number Of Units Total
- 1
Listing courtesy of Listing Agent: Stephanie Payab (stephanie@thepayabgroup.com) from Listing Office: Berkshire Hathaway HomeServices California Properties.
Listing sold by Eric Nam from Coldwell Banker Quality Properties
Mortgage Calculator
Based on information from California Regional Multiple Listing Service, Inc. as of . This information is for your personal, non-commercial use and may not be used for any purpose other than to identify prospective properties you may be interested in purchasing. Display of MLS data is usually deemed reliable but is NOT guaranteed accurate by the MLS. Buyers are responsible for verifying the accuracy of all information and should investigate the data themselves or retain appropriate professionals. Information from sources other than the Listing Agent may have been included in the MLS data. Unless otherwise specified in writing, Broker/Agent has not and will not verify any information obtained from other sources. The Broker/Agent providing the information contained herein may or may not have been the Listing and/or Selling Agent.