Share this with your friends


+16615447793
Ilma's Inc.
4615 Cedros Avenue, Sherman Oaks, CA 91403
- $2,300,000
- 4
- BD
- 3
- BA
- 2,870
- SqFt
- Sold Price
- $2,300,000
- List Price
- $2,495,000
- Closing Date
- Jan 09, 2026
- Status
- CLOSED
- MLS#
- 25576167
- Year Built
- 1967
- Bedrooms
- 4
- Bathrooms
- 3
- Living Sq. Ft
- 2,870
- Lot Size
- 6,380
- Acres
- 0.15
- Days on Market
- 121
- Property Type
- Single Family Residential
- Style
- Contemporary
- Property Sub Type
- Single Family Residence
- Stories
- One Level
Property Description
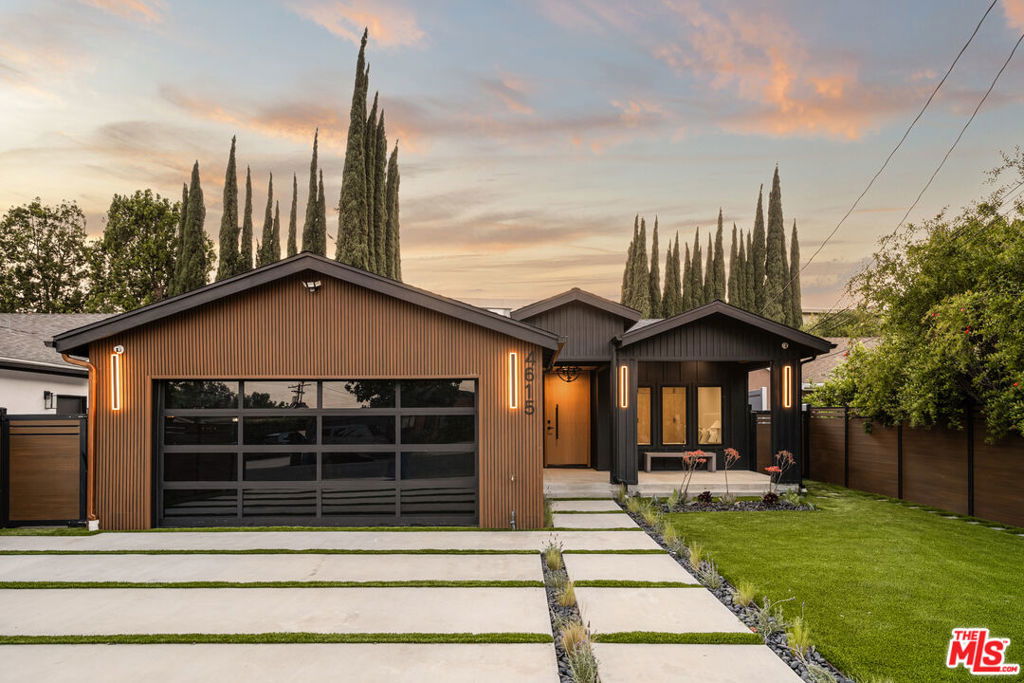
Welcome to 4615 Cedros Avenue, a newly-built, contemporary home featuring four bedrooms, three bathrooms, and a seamless blend of indoor-outdoor living, all set in the heart of Sherman Oaks. Completed in 2025, this modern residence offers refined finishes, energy-efficient upgrades, and an open-concept layout designed for comfort and functionality. Step inside to find wide-plank hardwood flooring, high ceilings, and abundant natural light. The kitchen is equipped with porcelain countertops, custom cabinetry, a spacious center island, and premium stainless steel Thermador appliances. The kitchen flows effortlessly into the main living area, which opens directly to the backyard through large sliding doors.Enjoy the ultimate in indoor-outdoor living with a private backyard featuring a brand-new pool and patio, perfect for relaxing or entertaining. Both the living room and the primary bedroom offer direct access to this inviting outdoor space. The primary suite serves as a private retreat, complete with a spa-like ensuite bathroom, dual vanities, oversized walk-in shower, a free standing tub, and a generous walk-in closet. Three additional bedrooms and two full bathrooms offer flexible options for a variety of living needs.Located on a quiet residential street with close proximity to local shops, dining, and major commuter routes. This is turnkey modern living at its finest!
Additional Information
- Appliances
- Barbecue, Dishwasher, Refrigerator, Dryer, Washer
- Pool
- Yes
- Pool Description
- In Ground, Private
- Fireplace Description
- Electric
- Heat
- Central
- Cooling
- Yes
- Cooling Description
- Central Air
- View
- Pool
- Interior Features
- Walk-In Closet(s)
- Attached Structure
- Detached
Listing courtesy of Listing Agent: Kevin Stewart (kevin.stewart@TheAgencyRE.com) from Listing Office: The Agency.
Listing sold by Kevin Mitchell from Sotheby's International Realty
Mortgage Calculator
Based on information from California Regional Multiple Listing Service, Inc. as of . This information is for your personal, non-commercial use and may not be used for any purpose other than to identify prospective properties you may be interested in purchasing. Display of MLS data is usually deemed reliable but is NOT guaranteed accurate by the MLS. Buyers are responsible for verifying the accuracy of all information and should investigate the data themselves or retain appropriate professionals. Information from sources other than the Listing Agent may have been included in the MLS data. Unless otherwise specified in writing, Broker/Agent has not and will not verify any information obtained from other sources. The Broker/Agent providing the information contained herein may or may not have been the Listing and/or Selling Agent.