Share this with your friends


+16615447793
Ilma's Inc.
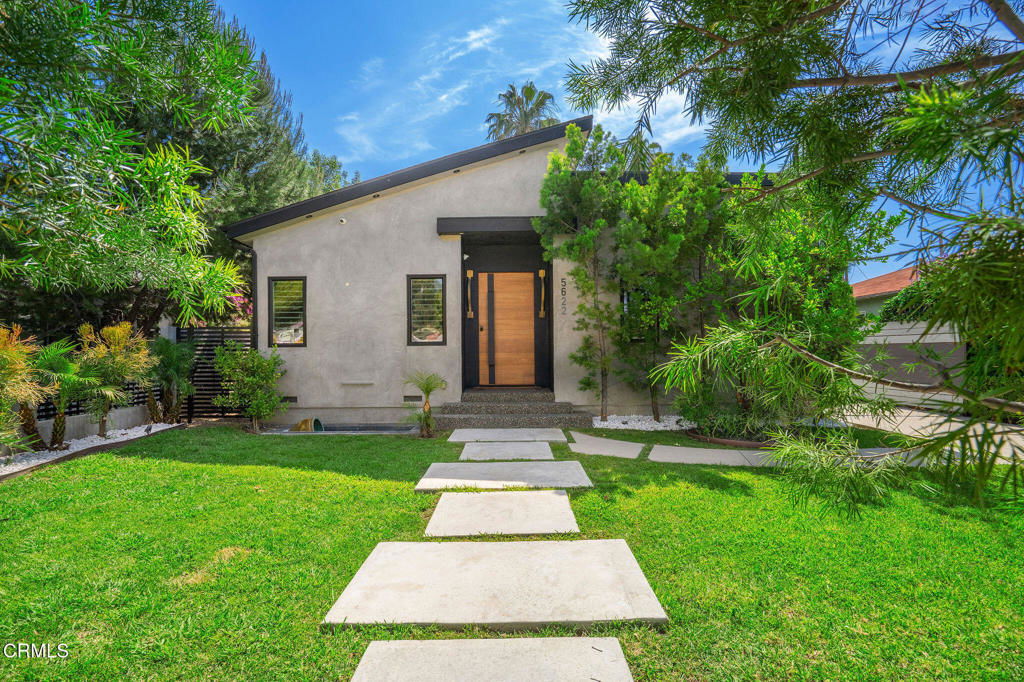
5622 Natick Avenue, Sherman Oaks, CA 91411
- $1,740,000
- 5
- BD
- 6
- BA
- 2,575
- SqFt
- Sold Price
- $1,740,000
- List Price
- $1,749,000
- Closing Date
- Nov 06, 2025
- Status
- CLOSED
- MLS#
- P1-23914
- Year Built
- 1948
- Bedrooms
- 5
- Bathrooms
- 6
- Living Sq. Ft
- 2,575
- Lot Size
- 7,022
- Acres
- 0.16
- Lot Location
- Front Yard, Landscaped
- Days on Market
- 28
- Property Type
- Single Family Residential
- Property Sub Type
- Single Family Residence
- Stories
- One Level
Property Description
Discover modern elegance in this recently renovated home that features 5 bedrooms and 6 bathrooms. This quintessential residence was designed with sophistication and impeccable taste, boasting an open floor plan and soaring 10' ceilings that invite an abundance of natural light. The heart of the home is the gourmet chef kitchen, featuring a 12' central island with a 6' breakfast bar, pot filler, and quartz countertops, ideal for culinary enthusiasts. Adjacent to the immaculate kitchen is the gorgeous dining area with a signature chandelier and a gorgeous wine rack, creating the perfect entertainer's space or just a night to unwind. The inviting living room is adorned with a captivating modern fireplace, making it such a warm and enjoyable room to relax. Quintessential California indoor-outdoor living at its best - Seamlessly transition between the living room and the outdoor through the 12' sliding pocket doors, opening to a serene backyard with a sparking pool and fountain, cabana, and built-in BBQ. The private backyard is a nature hideaway from the hustle and bustle. The spacious primary suite offers a direct access to the pool, creating a personal oasis. The exquisitely renovated and oversized en-suite bathroom is complete with double sinks, enclosed water closet and shower. Each bedroom is a private sanctuary, complete with its own en-suite bathroom adorned with designer marble tiles, custom cabinetry, and frameless shower doors. Solar panels on roof ready to save electricity cost; ev charger outlet ready for your ev's. The home is centrally located to the Westside, Santa Monica, Ventura Blvd's amazing eateries, shops, cafes and lounges, DTLA, Studio City, Costco, Trader Joe's and Starbucks. Come see your future home - the perfect blend of luxury and convenience.
Additional Information
- Other Buildings
- Cabana
- Appliances
- 6 Burner Stove, Built-In Range, Double Oven, Dishwasher, Freezer, Gas Oven, Microwave, Refrigerator, Range Hood, Dryer, Washer
- Pool
- Yes
- Pool Description
- In Ground
- Fireplace Description
- Living Room
- Heat
- Central
- Cooling
- Yes
- Cooling Description
- Central Air
- View
- None
- Patio
- Rear Porch, Concrete, Covered
- Sewer
- Public Sewer
- Water
- Public
- Interior Features
- Built-in Features, Eat-in Kitchen, High Ceilings, Open Floorplan, Recessed Lighting, Bedroom on Main Level, Instant Hot Water, Multiple Primary Suites, Primary Suite, Walk-In Closet(s)
- Attached Structure
- Detached
Listing courtesy of Listing Agent: Brenda Oh (realestate@brendaoh.com) from Listing Office: Coldwell Banker Realty.
Listing sold by Jeffrey Baker from Beverly and Company, Inc.
Mortgage Calculator
Based on information from California Regional Multiple Listing Service, Inc. as of . This information is for your personal, non-commercial use and may not be used for any purpose other than to identify prospective properties you may be interested in purchasing. Display of MLS data is usually deemed reliable but is NOT guaranteed accurate by the MLS. Buyers are responsible for verifying the accuracy of all information and should investigate the data themselves or retain appropriate professionals. Information from sources other than the Listing Agent may have been included in the MLS data. Unless otherwise specified in writing, Broker/Agent has not and will not verify any information obtained from other sources. The Broker/Agent providing the information contained herein may or may not have been the Listing and/or Selling Agent.