Share this with your friends


+16615447793
Ilma's Inc.
4634 Nagle Avenue, Sherman Oaks, CA 91423
- $1,518,000
- 2
- BD
- 2
- BA
- 1,750
- SqFt
- Sold Price
- $1,518,000
- List Price
- $1,575,000
- Closing Date
- Nov 26, 2025
- Status
- CLOSED
- MLS#
- SR25173513
- Year Built
- 1950
- Bedrooms
- 2
- Bathrooms
- 2
- Living Sq. Ft
- 1,750
- Lot Size
- 6,599
- Acres
- 0.15
- Lot Location
- Sprinklers In Front
- Days on Market
- 63
- Property Type
- Single Family Residential
- Style
- Traditional
- Property Sub Type
- Single Family Residence
- Stories
- One Level
Property Description
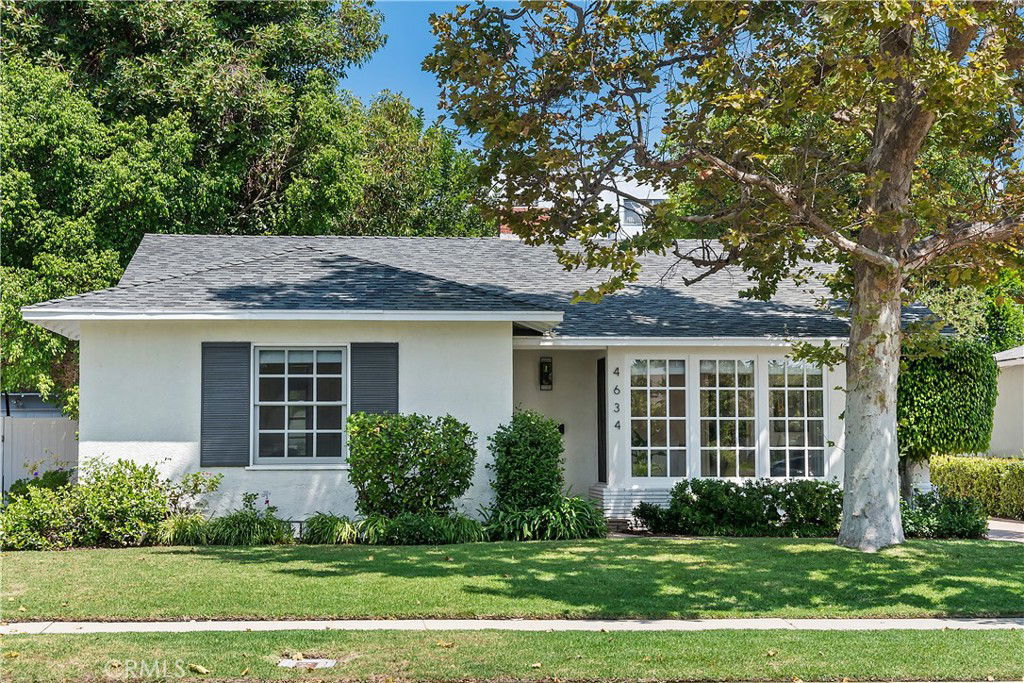
PRICE IMPROVEMENT !!!! Enchanting Sherman Oaks Traditional located on a tree-lined cul-de-sac in a highly desirable neighborhood radiates warmth, charm & timeless style. This beautifully updated home features 2 beds, den & 2 elegantly remodeled baths as well as Approved plans & permits for an ADU garage conversion. Flooded with natural light, the spacious living room features newer wood floors and a picture-perfect bay window framing views of the lush front yard. The chef's kitchen is equipped with stainless steel appliances, including a DCS Stove & Bosch dishwasher, granite counter tops, separate laundry area & breakfast bar. It flows seamlessly into the inviting dining area/den complete with a cozy fireplace. Sliding french doors open to your own private oasis--a secluded, beautifully landscaped backyard with a sparkling pool and waterfall- ideal for entertaining! The detached garage/ bonus room (potential ADU-with approved plans & permits) offers the perfect space for an office or studio. Newly painted inside & out! This beautiful home is located within the coveted Riverside Drive Charter Elementary school district and just moments away from Ventura Blvd & the trendy Sportsman's lodge. Don't miss this rare opportunity to own a one-of-a-kind retreat in the heart of Sherman Oaks.
Additional Information
- Appliances
- Dishwasher, Disposal, Gas Range, Microwave, Refrigerator
- Pool
- Yes
- Pool Description
- In Ground, Private, Waterfall
- Fireplace Description
- Den, Gas
- Heat
- Central
- Cooling
- Yes
- Cooling Description
- Central Air
- View
- None
- Exterior Construction
- Stucco
- Patio
- Stone
- Roof
- Composition
- Sewer
- Public Sewer
- Water
- Public
- School District
- Los Angeles Unified
- Interior Features
- Breakfast Bar, Granite Counters, Bedroom on Main Level, Walk-In Closet(s)
- Attached Structure
- Detached
- Number Of Units Total
- 1
Listing courtesy of Listing Agent: Marla Kleinman (marlakleinman@bhhscal.com) from Listing Office: Berkshire Hathaway HomeServices California Properties.
Listing sold by Adrienne J Kessler from Christie's International Real Estate SoCal
Mortgage Calculator
Based on information from California Regional Multiple Listing Service, Inc. as of . This information is for your personal, non-commercial use and may not be used for any purpose other than to identify prospective properties you may be interested in purchasing. Display of MLS data is usually deemed reliable but is NOT guaranteed accurate by the MLS. Buyers are responsible for verifying the accuracy of all information and should investigate the data themselves or retain appropriate professionals. Information from sources other than the Listing Agent may have been included in the MLS data. Unless otherwise specified in writing, Broker/Agent has not and will not verify any information obtained from other sources. The Broker/Agent providing the information contained herein may or may not have been the Listing and/or Selling Agent.