Share this with your friends


+16615447793
Ilma's Inc.
546 Sand Hill Circle, Menlo Park, CA 94025
- $2,390,000
- 3
- BD
- 3
- BA
- 2,180
- SqFt
- Sold Price
- $2,390,000
- List Price
- $2,450,000
- Closing Date
- Sep 23, 2026
- Status
- CLOSED
- MLS#
- ML82052469
- Year Built
- 1974
- Bedrooms
- 3
- Bathrooms
- 3
- Living Sq. Ft
- 2,180
- Days on Market
- 51
- Property Type
- Townhome
- Property Sub Type
- Townhouse
Property Description
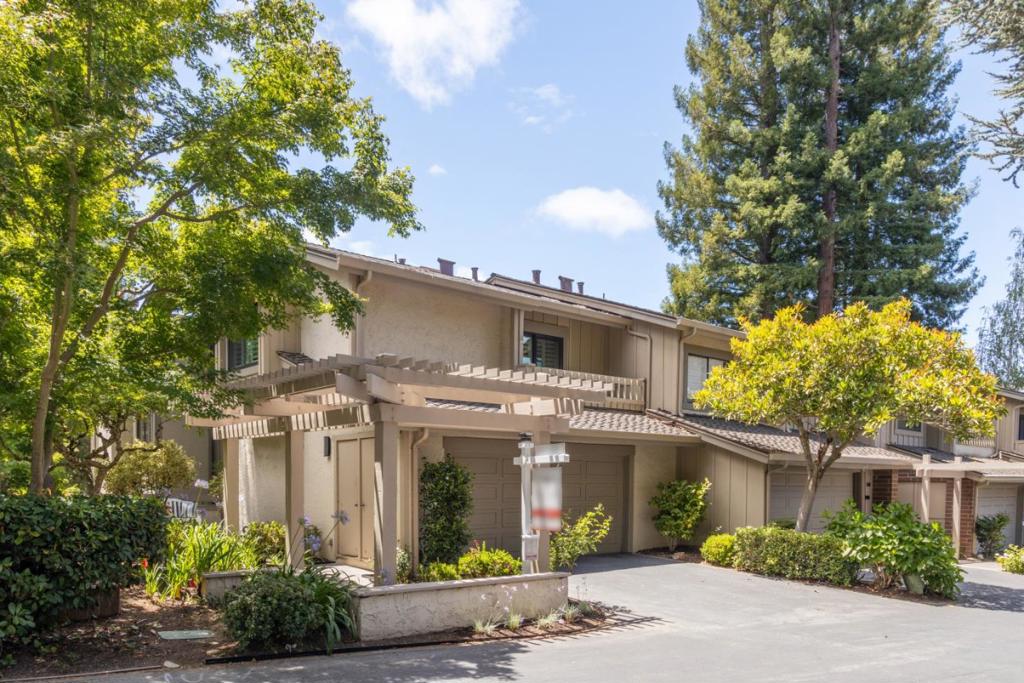
Enjoy the best locaton for commuting to 280, Stanford, downtown Menlo Park and Palo Alto and yet feel a world away in this beautifully remodeled end-unit townhome overlooking the 13th tee of the Sharon Heights Golf and Country Club. The owners have spared no expense in creating the perfect home. The manicured entrance leads to the front door and foyer. Once in, you'll appreciate the spacious layout, abundant natural light, and seamless indoor-outdoor flow. High ceilings and tall windows frame stunning golf course views, while a professional Wolf gas range, separate prep sink and wine refrigerator will delight any home chef. The main level includes the spacious living room with fireplace and separate formal dining room. Past the kitchen, an extended informal eating area with skylights will make dining a delight. The second level features a separate family room and a beautifully remodeled bathroom with new vanity, double sinks, and a modern tiled shower. A walk-in closet provides exceptional storage and organization. The third level offers two spacious bedrooms and a full bath also with a new vanity, double sinks and shower-over-tub. Garage includes a separate laundry room, new epoxy floor and plentiful storage. HOA pool directly across from home. Las Lomitas Schools
Additional Information
- HOA
- 840
- Frequency
- Monthly
- Association Amenities
- Management, Spa/Hot Tub, Water
- Fireplace Description
- Living Room
- Heat
- Forced Air
- Cooling
- Yes
- Cooling Description
- Central Air
- View
- Golf Course
- Patio
- Deck
- Roof
- Composition
- Garage Spaces Total
- 2
- Water
- Public
- School District
- Other
- Elementary School
- Las Lomitas
- Middle School
- Other
- High School
- Menlo-Atherton
- Interior Features
- Walk-In Closet(s)
- Attached Structure
- Detached
Listing courtesy of Listing Agent: Maya Sewald (maya@ovationhomes.com) from Listing Office: Ovation Real Estate.
Listing sold by Maya Sewald from Ovation Real Estate
Mortgage Calculator
Based on information from California Regional Multiple Listing Service, Inc. as of . This information is for your personal, non-commercial use and may not be used for any purpose other than to identify prospective properties you may be interested in purchasing. Display of MLS data is usually deemed reliable but is NOT guaranteed accurate by the MLS. Buyers are responsible for verifying the accuracy of all information and should investigate the data themselves or retain appropriate professionals. Information from sources other than the Listing Agent may have been included in the MLS data. Unless otherwise specified in writing, Broker/Agent has not and will not verify any information obtained from other sources. The Broker/Agent providing the information contained herein may or may not have been the Listing and/or Selling Agent.