Refine Search
Sort by
3485 Stable Lane, Santa Cruz
$6,995,000
3 Beds ⋅ 2 Baths ⋅ ML82027399 MLS ⋅ Active Status
Rarely available, Loma Alta Ranch offers nearly 20 acres in one of Santa Cruz Countys most sought-after locations above DeLaveaga Golf Course, just minutes from downtown Santa Cruz. This private, gated estate features expansive pastures, mature oak woodlands, abundant wildlife, and sweeping valley views. Improvements include a charming 3/2 home w/guest quarters, outdoor kitchen, patio, fenced yard, and additional storage, creating an ideal setting for full-time living, recreation, or multi-generational use. Equestrian amenities include a 2,400± sq. ft. barn with four stalls, tack room, wash rack, hay storage, loft, office, and half bath, along with space for an arena, round pen, and trailer parking. Served by two private wells, the property also offers exceptional long-term potential with a comprehensive development analysis identifying possible lot split and land-use opportunities. The Eadie Development report shows the lot split potential and matrix outline. An adjoining 30+ acre parcel with ocean, valley, and knoll-top views is also available separately, creating a rare opportunity to assemble a premier legacy estate, see MLS#82027407 & MLS# ML82027818.

3485 Stable Lane, Santa Cruz

1871 Marcheeta Place, Los Angeles
$6,995,000
4 Beds ⋅ 4 Baths ⋅ 25605481 MLS ⋅ Active Status
A rare and extraordinary development offering on prestigious Marcheeta Place in the hills of Los Angeles. Perfectly positioned at the end of a serene cul de sac in prime Doheny Estates, this combined property spans nearly 1.5 acres across two contiguous parcels of flat, buildable land capturing sweeping city and canyon views. This site presents an unmatched opportunity for a developer or end user to design and construct a world class architectural compound of exceptional scale and presence. Surrounded by iconic estates and moments from the best of Beverly Hills and the Sunset Strip, the property delivers the ultimate setting for privacy and prestige. The parcels are also available individually, subject to a potential lot line readjustment or subdivision. A truly unique chance to create a legacy residence in one of Los Angeles's most desirable locations.

1871 Marcheeta Place, Los Angeles

23351 Malibu Colony Road Unit 108a, Malibu
$6,995,000
4 Beds ⋅ 4 Baths ⋅ 25534330 MLS ⋅ Active Status
Nestled in the prestigious and private Malibu Colony, this home offers a blend of luxurious coastal living with modern comforts. Upon entering the gated driveway, which provides secure parking for two vehicles, you are greeted by a meticulously landscaped front yard equipped with a sprinkler system. The property boasts a two-car garage, complete with a washer and dryer, water heater, and direct entry to the home. Above the garage lies a charming guest house, accessible via a set of steps that lead to a covered front door. The guest house offers a cozy yet spacious studio with beamed ceilings, tile floors, and French doors that open to a balcony, perfect for use as a living or sleeping area. The adjacent bathroom features a stone countertop and a shower stall, while the compact kitchen is equipped with stone counters, French windows, a 4-burner range, and essential appliances like a fridge and freezer. From the guest house, a beautifully landscaped walkway guides you through the courtyarda true outdoor oasis. This private space, framed by lush trees, includes a built-in outdoor living area with a couch and wet bar complete with bar seating, ideal for entertaining or quiet relaxation. A covered walkway leads from the courtyard to the main house, where you're welcomed by a covered front door and a charming foyer with wood-beamed ceilings and hardwood floors. Inside the main house, the living room exudes warmth and elegance, featuring a cozy fireplace framed by custom built-ins and multiple sets of French doors that flood the space with natural light. These doors open to the backyard, which boasts a stunning pool, jacuzzi, and stone floors, all surrounded by beautifully landscaped grounds and a privacy fence. The living room flows seamlessly into the gourmet kitchen, a chef's dream equipped with stone counters, custom wood cabinetry, a 4-burner range, a 2-burner electric stovetop, double Gaggenau ovens, a Sub-Zero fridge, a dishwasher, and a microwave. Just down the hall, you'll find a butler's pantry with additional freezer space, stone countertops, and built-ins for added convenience. The home features multiple bedrooms, each thoughtfully designed for comfort and privacy. The first-floor bedroom includes wood floors, recessed lighting, and French doors that open to the courtyard, offering a serene escape. Upstairs, the second bedroom is carpeted, with wood-beamed ceilings, built-in storage, and a private balcony with views of the courtyard. The en-suite bathroom is beautifully appointed with stone counters, a shower over tub, and a vanity sink. The master suite, located on the top floor, is a true sanctuary with plush carpet, high wood-beamed ceilings, and breathtaking panoramic views of the ocean and coastline, including the iconic Malibu Pier. The master suite also features a fireplace and French doors leading to a private balcony with views of both the ocean and the pool. The luxurious master bath is equally impressive, featuring wood floors, stone countertops, double sinks, a vanity, and a built-in tub with ocean views. The en-suite bathroom also includes a separate water closet and shower stall, as well as a spacious walk-in closet. This Malibu Colony residence offers a harmonious blend of indoor and outdoor living, with thoughtful design details and luxurious amenities throughout. Whether enjoying the privacy of the guest house, entertaining in the outdoor courtyard, or relaxing in the master suite with ocean views, this property is a true coastal paradise.

23351 Malibu Colony Road Unit 108a, Malibu

182 S Orange Grove, Pasadena
$6,990,000
11 Beds ⋅ 10 Baths ⋅ OC26179426 MLS ⋅ Active Status
The Mayfair Estate is a rare opportunity to own a significant piece of Pasadena history. Set along South Orange Grove Boulevard—Pasadena’s storied “Millionaires Row”—this Tudor Revival residence was designed by architect Frederick L. Roehrig for businessman Otho S.A. Sprague in 1903. Today, the City-designated Historic Monument remains an important example of Pasadena’s Golden Age of architecture. Encompassing 13,159 square feet across three above-grade levels, plus an expansive finished basement, Mayfair is distinguished by its remarkable scale and architectural character. A grand foyer with a sweeping staircase introduces interiors featuring hardwood floors, rich wood paneling and millwork, coffered and exposed-beam ceilings, leaded and stained glass, expansive window bays and multiple fireplaces. Formal living and dining rooms, a library/office, music room, sunroom, large kitchen and numerous gathering spaces offer flexibility for both everyday living and entertaining. The residence includes 11 bedrooms and 10 bathrooms, along with generous sitting and lounge areas throughout the upper levels. Large windows bring in abundant natural light and capture views of the surrounding grounds, historic Great Lawn, Ambassador Gardens and San Gabriel Mountains. The finished lower level offers substantial additional space for recreation, fitness, wine storage, a theater and more. Mayfair’s Tudor façade overlooks the broad lawns and mature landscaping of Ambassador Gardens. The property later served as a private school before becoming part of the Ambassador College campus in 1951 and was formally designated a Pasadena Historic Monument in 2013. Located near Old Pasadena, the Norton Simon Museum and Tournament House, 182 South Orange Grove Boulevard offers a combination of history, scale and setting that is difficult to replicate—an opportunity to preserve an important Pasadena landmark while shaping its next chapter.

182 S Orange Grove, Pasadena

2137 Derringer Lane, Diamond Bar
$6,990,000
6 Beds ⋅ 8 Baths ⋅ TR26167844 MLS ⋅ Active Status
VIEW VIEW VIEW! Architectural Masterpiece custom built mansion with fantastic panoramic VIEWS!! Thoughtfully designed mansion features 6 bedrooms and 8 baths that that spans approximately 9158 sq. ft. and sits on approx. 57978 sq. ft. lot. The impressive double doors open up and you are greeted by a dramatic spiral double staircase and 35’ high ceilings, two stunning Swarovski Chandeliers with Auto lift for easy maintenances. The gourmet open kitchen includes all Top Line Appliances and a Huge Island, Walking pantry and wine cabinets, Separate Chinese wok with sink and 5 burner Stove next to sophisticated formal dining room. Beautiful high ceilings for all 3 levels, equipped w/elevator serving all floors. Two sound systems & speakers throughout the whole house, one guest suite and big bonus room in first floor , upstairs you will find fabulous master bedroom suites with balcony , you may sit and enjoy coffee with overlooking the grounds & views of sun-drenched canyons in the morning, master bathroom with therapeutic soaking tub, oversized shower with steam, dual sinks and walk-in closets. there are two bedroom suites on the other side through walking bridge Lets take the elevator down to the basement, This floor provides 2 large bedroom suites both with walk in closets, also you maybe enjoy to watch movie in the living area. Private circular driveway curves from the front to the side, leading to 5 car garage. so many Luxurious amenities, like tennis court, beautiful hardscapes, flawless landscaping, & breathtaking views!! indoor-outdoor entertaining, Japanese landscaping, pool shower room , tennis court ... This elegant estate is located 24-hour gated and guarded community of Diamond Bar – "The Country". Award Winning Walnut School District. Convenience location, close to shopping center , minutes to freeway , A must see to appreciate!!!

2137 Derringer Lane, Diamond Bar

13673 Recuerdo Drive, Del Mar
$6,990,000
5 Beds ⋅ 5 Baths ⋅ 260017625SD MLS ⋅ Active Status
Rare opportunity to own a stunning coastal retreat built in 2019, designed by John Berry and constructed by BMG Construction. Perched at the end of a private single-loaded cul-de-sac in one of Del Mar's most coveted neighborhoods, this exceptional home offers panoramic ocean and nature preserve views, unmatched privacy, and direct access to scenic trails. Featuring 4,053 sq. ft., 5 bedrooms, and 5 bathrooms, the thoughtfully designed floor plan blends modern luxury with everyday comfort. The chef's kitchen boasts leathered quartz waterfall countertops, Wolf and Sub-Zero appliances, a built-in wine cooler, and a large island. Expansive Western sliders create seamless indoor-outdoor living, while the spacious family room features a dramatic 258-gallon saltwater aquarium and double-sided fireplace. A dedicated office, custom built-ins, and a lock-off suite with kitchenette, full bath, private entrance, and ADU potential provide exceptional flexibility. The primary suite offers ocean views, a fireplace, spa-inspired bath with steam shower, custom walk-in closet, and covered terrace. Two additional en-suite bedrooms and a spectacular rooftop deck with outdoor kitchen, fireplace, dining, and lounge areas showcase breathtaking coastal vistas. Premium finishes include custom walnut cabinetry, heated bathroom floors and balconies, smart home wiring, and plans for an elevator and temperature-controlled wine cellar. Complete with an infinity-edge pool, multiple outdoor entertaining spaces, and beautifully designed landscaping, this residence delivers the ultimate Del Mar lifestyle.

13673 Recuerdo Drive, Del Mar

5056 Louise Avenue, Encino
$6,990,000
6 Beds ⋅ 8 Baths ⋅ 26845841 MLS ⋅ Active Status
Welcome to 5056 Louise Avenue, a newly constructed architectural estate by Evan Gaskin Designs, set on an expansive lot in the prestigious Amestoy Estates enclave of Encino. Thoughtfully curated with an emphasis on natural light, warm wood accents, and refined stone finishes, the residence seamlessly blends modern sophistication with tranquil luxury living. Inside, a bright open-concept floor plan connects the main living spaces to the outdoors, anchored by a dramatic stone fireplace, custom bar, and temperature-controlled wine room designed for both intimate evenings and large-scale entertaining. The chef's kitchen serves as the heart of the home, appointed with premium Wolf appliances and an oversized marble island ideal for gathering. The home features five spacious en-suite bedrooms, including a main-level guest suite and an expansive primary retreat complete with a private terrace overlooking the resort-style grounds, a spa-inspired bath with an oversized steam shower and soaking tub, designer fixtures by Jessi, and an impressive custom walk-in closet. Throughout the residence, quartz and natural tile surfaces are paired with premium Phylrich fixtures, while integrated Crestron smart home automation offers effortless control of lighting, sound, and more. Expansive floor-to-ceiling sliding glass doors open to a lush backyard oasis with a sparkling pool and spa surrounded by mature landscaping. Across from the main residence sits an extraordinary approximately 2,000-square-foot guest and pool house featuring a gym, recreation room, and secondary full bar, creating the ultimate setting for entertaining and extended guest accommodations. Complete with a comprehensive hardwired security camera system throughout the interior and exterior, 5056 Louise Avenue is a rare offering that embodies timeless design, exceptional craftsmanship, and elevated Encino living.

5056 Louise Avenue, Encino

22865 Tindaya, Mission Viejo
$6,988,888
5 Beds ⋅ 6 Baths ⋅ OC26163331 MLS ⋅ Active Under Contract Status
Experience one of Lake Mission Viejo's most extraordinary waterfront homes, where timeless architecture, refined luxury, and an unrivaled setting come together to create a truly exceptional offering. Perfectly positioned on one of the lake's most coveted waterfront locations, this custom residence captures breathtaking panoramic open-water and sunset views with an unmatched Southern California lifestyle. Designed for both grand-scale entertaining and comfortable everyday living, the home features five spacious bedroom suites, five full baths, one half bath, flexible space off the primary for a home office or fitness area, a theater room, loft area and thoughtfully designed spaces that seamlessly blend refined aesthetics with exceptional function. Completed in 2020, this ground up custom built residence has uncompromising attention to detail, showcases designer finishes, custom millwork, dramatic architectural elements, and incorporates walls of glass that frame spectacular lake views from nearly every major room. The chef's kitchen opens to expansive living and dining spaces, creating an ideal environment for entertaining while embracing the beauty of the waterfront beyond. Step outside to a private resort unlike any other. The outdoor living experience rivals the finest Coastal estates, featuring a sparkling pool and spa, expansive covered California room, outdoor kitchen and barbecue, multiple conversation and dining areas, beautiful grounds, and seamless indoor-outdoor living designed for year-round enjoyment. A private dock provides direct access to Lake Mission Viejo for boating, paddleboarding, kayaking, fishing, and unforgettable sunset cruises. Whether hosting elegant gatherings or enjoying quiet mornings overlooking the water, every aspect of this remarkable property celebrates the lakefront lifestyle. Integrated Smart-Home System, Solar-owned, Spacious three-car tandem garage, generous storage, and a premier location at the end of a cul de sac and offering privacy while remaining just minutes from award-winning schools, shopping, dining, golf, hiking trails, and convenient freeway access. Rarely does a residence of this architectural significance, scale, and quality become available on Lake Mission Viejo. Representing one of the community's finest waterfront offerings, this is a once-in-a-generation opportunity to own one of Orange County's most distinguished lakefront estates.

22865 Tindaya, Mission Viejo

116 Knob Creek, Irvine
$6,988,800
5 Beds ⋅ 6 Baths ⋅ OC26039727 MLS ⋅ Active Status
HUGE PRICE IMPROVEMENT! Don't Miss Out on This Once in a Lifetime Opportunity! Nestled Amongst Tranquil Avocado Orchards and Rolling Hills, This Extraordinary Alta Vista Residence Embodies the Pinnacle of Modern California Luxury. Perched on an elevated corner lot with commanding hillside views, 116 Knob Creek rests within the exclusive Vistas enclave at The Groves of Orchard Hills. Boasting over $1 million in interior and exterior upgrades, this modern architectural masterpiece blends refined sophistication with effortless indoor-outdoor living. From the moment you arrive, the home’s modern interpretation of Spanish Colonial architecture is framed by lush landscaping, citrus trees, and a welcoming pedestrian approach. Inside, more than 6,000 square feet of open-concept living unfolds beneath soaring ceilings, where abundant natural light connects the interiors to serene surroundings. The dramatic foyer introduces a spectacular formal dining room with clerestory windows rising over twenty feet, flanked by dual glass staircases with sleek steel accents. Perfect for entertaining, this grand space opens to a private courtyard with a tranquil wall fountain. The magnificent great room, anchored by a 60-inch stone-clad linear fireplace, flows seamlessly to a resort-style California Room designed for alfresco gatherings. The chef’s kitchen is a showpiece appointed with Sub-Zero, Wolf, and Miele appliances, dual integrated refrigerator/freezers, quartz countertops, and custom Genoa cabinetry. Multiple pocket doors dissolve the boundaries between indoor and outdoor spaces, revealing a breathtaking backyard oasis. Outdoors, enjoy a full outdoor kitchen with Lynx professional BBQ, refrigerator, icemaker, and sink all overlooking a vanishing-edge quartz pool and 100 sq. ft. spa finished in luminous blue glass tile. The dual-zone yard is framed by citrus and stone fruit trees, modern planters, and inviting lounge spaces perfect for poolside evenings. A main-level guest suite provides comfort and privacy, while four ensuite bedrooms reside upstairs. The luxurious primary suite captures sweeping hillside views reminiscent of the Tuscan countryside, featuring a spa-inspired bath, private retreat, and expansive walk-in closet. A spacious bonus room with a built-in media center completes the upper level. Additional highlights include a rare four-car garage with epoxy floors and custom cabinetry.

116 Knob Creek, Irvine

962 Franklin Street, Santa Monica
$6,980,000
5 Beds ⋅ 6 Baths ⋅ 26990027 MLS ⋅ Active Status
An Extraordinary Santa Monica Hilltop Offering Rare elevation. Unparalleled views. Endless possibilities. Perched at one of the highest elevations in Santa Monica, this exceptional property commands a coveted position on one of the city's rare view streets, offering breathtaking panoramas from both the front and rear of the property. Set on an approximately 11,236-square-foot lot, the existing 5,170-square-foot residence enjoys an extraordinary vantage point with sweeping views encompassing the Pacific Ocean, Century City, Downtown Los Angeles, the horizon, and surrounding mountain ranges. From luminous sunrises over the city to dramatic, colorful sunsets descending over the Pacific, the property captures an ever-changing backdrop of ocean, skyline, mountains, and sky. The rare east-to-west orientation creates remarkable views throughout the day and from multiple areas of the property. This is an exceptional opportunity to renovate and reimagine the existing residence or create an entirely new architectural estate worthy of this extraordinary setting. With its substantial lot, commanding elevation, and expansive vistas, the possibilities are truly remarkable. Properties combining this elevation, lot size, location, and panoramic ocean and city views are exceptionally rare in Santa Monica. A singular opportunity to create a world-class estate in one of Santa Monica's most desirable and irreplaceable settings.

962 Franklin Street, Santa Monica

2855 Oak Knoll Drive, Diamond Bar
$6,980,000
6 Beds ⋅ 7 Baths ⋅ TR26164654 MLS ⋅ Active Status
Nestled in the serene embrace of the mountains within “The Country Estates”, this magnificent custom-built mansion & hidden gem within Diamond Bar's prestigious community, this home truly exudes timeless elegance and unparalleled tranquility in all senses. Beyond the 24 hour security guard-gated entrance, the community features welcome you, hinting at the beauty that awaits within. This luxury compound was beautifully crafted with meticulous attention to Feng Shui principles; All aspects of this home are thoughtfully designed to harmonize with its surroundings. Step inside to discover a world of refined living, where a formal living room with a cozy fireplace beckons relaxation & an intimate dining rm offers panoramic views of the lush & beautifully manicured gardens. In the heart of the home, a gourmet kitchen adorned with granite countertops & top-of-the-line appliances, invites culinary delights. On one wing, a spacious family rm & den with a wet bar provide ample space for leisure & entertainment, while a complete billiards room promises endless enjoyment.A true sanctuary awaits on the other side, where an authentic Japanese-style tea/master bedroom boasts a gracious bathroom and walk-in closet, offering a retreat from the everyday hustle and bustle. Iron security screen doors throughout, two impressive master bedrooms w/balconies & fireplaces offer sweeping vistas, while 3 junior suites ensure comfort & privacy for guests. For those seeking solitude, a full wood-paneled library offers a peaceful haven, overlooking the majestic mountainscapes. Renovated with noble materials throughout, this home epitomizes luxury, with over $2M invested in landscape upgrades, the addition of a 1,000SF clubhouse, amazing infinity pool & spa, & Jacuzzi. Indulge in the ultimate relaxation within, featuring a smart home system, gym, & natural wood sauna rm with a steam shower. As the sun sets, unwind in the exquisite backyard oasis, surrounded by mature palm trees & lush fruit trees. Entertain in style with a BBQ area, putting green, swing, elevated fire pit, and manicured Zen Garden, all illuminated by intricate lighting and sound systems. From intimate gatherings to grand celebrations, this home offers an unparalleled setting - experience the epitome of harmony, luxury-living, & peace, where every detail wad thoughtfully curated to elevate your lifestyle both indoors & outdoors. Welcome to your dream retreat-an oasis of luxury and serenity awaiting your arrival!

2855 Oak Knoll Drive, Diamond Bar

965 San Marino Avenue, San Marino
$6,980,000
5 Beds ⋅ 5 Baths ⋅ P1-27652 MLS ⋅ Active Status
Welcome to 965 San Marino Avenue, a classically beautiful Monterey Colonial set on nearly an acre of lush, park-like grounds within San Marino's prestigious Huntington Estates enclave. Here, timeless architecture and a legacy setting create a residence to be treasured for decades. A sweeping circular drive wraps around a manicured front lawn, creating an elegant sense of arrival. Inside, richly-toned mahogany floors and beautiful millwork speak to the home's fine craftsmanship. Generously scaled living areas are ideal for entertaining. The living room easily accommodates a baby grand piano and features a large picture window overlooking the idyllic neighborhood beyond. This is the perfect setting for music recitals and social club meetings. A theater room with a fireplace and adjoining full-service wet bar welcomes movie nights and watch parties. Nearby, the elegant dining room offers ample space for extra guests during holiday entertaining. Casual meals are enjoyed in the gourmet kitchen with an eat-in island, large breakfast area, and a spacious layout that invites personalization. Also on the main level, a luxurious ensuite bedroom is tucked behind the kitchen, while a separate guest suite enjoys its own private outdoor entrance. A graceful, curved staircase leads to the second floor where 3 additional bedrooms await. Occupying one wing of the upper level, the expansive primary suite offers privacy and comfort, while two additional bedrooms share a Jack-and-Jill bath on the opposite side. The home's expansive, private grounds are meant for both everyday enjoyment and creating wonderful memories. With a large entertaining terrace, koi ponds, a resort-style pool, fruit trees, and sweeping lawns, you'll treasure this extraordinary setting for celebrations both large and small, from summer gatherings to milestone occasions. A four-car garage with dedicated workshop space provides exceptional utility and flexibility. More than a home, 965 San Marino Avenue is an exceptional Huntington Estates residence where life's most meaningful moments unfold amid timeless beauty, privacy, and grace.

965 San Marino Avenue, San Marino

103 Sporleder Court, Los Gatos
$6,975,000
4 Beds ⋅ 5 Baths ⋅ ML82057385 MLS ⋅ Active Status
Newly constructed modern luxury offering 5,409 sq ft across 3 expansive levels on an approximately 16,000 sq ft lot. This 4-bedroom, 5.5-bath residence features 10-ft ceilings on all levels, 7-inch European White Oak hardwood floors, flush baseboards, stained interior doors, and sophisticated contemporary finishes. The main level centers around an impressive gourmet kitchen with a substantial island, stone surfaces, solid plywood soft-close cabinetry and Viking appliances including a 48-inch built-in refrigerator and 48-inch induction range. Butlers pantry and walk-in pantry provide exceptional storage and prep space. The adjoining great room features a fireplace/TV wall and opens on both sides to outdoor patios and an expansive backyard with sweeping valley views. Formal dining, oversized laundry, and dedicated mudroom complete the level. Upstairs are 3 ensuite bedrooms, including a primary retreat with fireplace, oversized shower, freestanding tub and 2 large walk-in closets. Builder provides a $10,000 credit toward custom primary closet organizers. The walk-out lower level offers a large great room/game room, bar/kitchenette, temperature-controlled wine room, bedroom and bath, plus a large lightwell with spiral staircase providing direct backyard access.

103 Sporleder Court, Los Gatos

119 Gardenview, Irvine
$6,958,000
5 Beds ⋅ 6 Baths ⋅ OC26202188 MLS ⋅ Coming Soon Status
A rare opportunity to own a truly complete luxury home at exceptional value that brings together the right combination of space, privacy, views, amenities, and lifestyle. Welcome to this exceptional residence built in the prestigious guard-gated Hidden Canyon community, a luxury master-planned community developed solely by luxury builder Toll Brothers. Featuring 5 bedrooms, an office, a loft, and 5.5 bathrooms, this expansive home offers an exceptionally flexible floor plan with the potential to accommodate up to 7 bedrooms, making it ideal for large or multi-generational families. Situated on a desirable CORNER LOCATION on the same street as the former model home, the property offers enhanced privacy and a distinctive sense of exclusivity. The backyard is highlighted by a SALT-WATER HEATED POOL WITH SPA FUNCTIONALITY, a beautifully landscaped garden, and elegant GLASS fencing that creates a seamless, transparent connection with the surrounding landscape. The ELEVATED LOT provides a distinctive sense of privacy and separation from the homes in front, while the primary suite enjoys beautiful MOUNTAIN VIEWS. A PRIVATE SAUNA adds a resort-like touch, while a BUILT-IN STEREO SYSTEM on the first floor enhances the home’s entertainment experience. Numerous recent UPGRADES include brand-new flooring throughout the second floor, a customized primary suite walk-in closet, designer light fixtures, a fully finished garage floor, LED lighting throughout the home, enhanced outdoor landscaping, and freshly painted interior and exterior walls. More than just a residence, this home offers the refined atmosphere and elevated community experience —bringing a true sense of privacy, prestige, and a distinguished community lifestyle to Irvine.

119 Gardenview, Irvine

8361 Calle Del Cielo, La Jolla
$6,950,000
4 Beds ⋅ 5 Baths ⋅ 260023536SD MLS ⋅ Active Status
Situated on a nearly half-acre lot in one of La Jolla's most coveted neighborhoods, 8361 Calle Del Cielo presents a rare opportunity to own a truly special property in La Jolla Shores. The property offers ocean views, a single-level residence, privacy, a pool and an exceptional location just a few blocks from La Jolla Shores Beach. The floor plan offers expansive living spaces with vaulted ceilings and ocean views from each of the four bedrooms and throughout the home. The spacious primary suite enjoys panoramic ocean and garden views, dual bathrooms and walk-in closets and a private patio. The home opens beautifully to its private grounds through French doors, revealing expansive patios, lush landscaping and a sparkling pool and spa, an ideal setting for enjoying La Jolla’s year-round climate. The property provides a sense of space and privacy that is rare in La Jolla Shores, with ample off street parking and owned solar. The substantial lot offers possibilities, including the potential to add a second story and further capture ocean views. For the buyer waiting for the right La Jolla Shores property on an exceptional lot, this is a chance to bring their vision to a truly irreplaceable setting. Nearby is the La Jolla Beach and Tennis Club, La Jolla Cove, Birch Aquarium, Torrey Pines Golf Course, La Jolla Playhouse and world-class dining. Whether preserving its timeless coastal character, refreshing the existing home, or creating an entirely new vision, 8361 Calle Del Cielo is a rare La Jolla jewel; offering a combination of location, land, views, and unlimited potential.

8361 Calle Del Cielo, La Jolla

1014 El Medio Avenue, Los Angeles
$6,950,000
6 Beds ⋅ 6 Baths ⋅ 26988339 MLS ⋅ Active Status
Set on over a quarter acre in Pacific Palisades, this beautifully updated and exceptionally inviting 6-bedroom (plus office), 6-bath ocean-view residence offers approximately 4,786 sq. ft. of living space on an expansive 12,196 sq. ft. lot. Light-filled interiors feature hardwood floors, generous living and dining spaces, a private office, den, and French doors that create a seamless connection to the lush grounds. At the heart of the home, the remodeled chef's kitchen features a large center island, Caesarstone countertops, abundant custom cabinetry, Miele and Viking appliances, and an adjoining breakfast area. The spacious primary suite is a private retreat with a balcony capturing Queens necklace views, along with a beautifully appointed marble bath featuring dual sinks and a soaking tub. Outdoors, the resort-like setting features a recently refreshed heated pool and spa with updated equipment, plaster, and tile, an expansive lawn, mature landscaping, multiple covered and open-air entertaining areas, and a built-in barbecue, creating an ideal setting for everyday living and entertaining. Ideally located just a short distance from Palisades Village, with its curated boutiques, restaurants, and specialty retail, and close to local schools, parks, hiking trails, the bluffs, and the beach. With flexible work-from-home space and an attached two-car garage, 1014 El Medio offers a rare combination of space, privacy, ocean views, and quintessential Pacific Palisades indoor-outdoor living.

1014 El Medio Avenue, Los Angeles

305 S June Street, Los Angeles
$6,950,000
7 Beds ⋅ 9 Baths ⋅ 26962249 MLS ⋅ Active Status
Stately Mediterranean villa on a picturesque tree-lined street. Set on one of the neighborhood's most distinguished streets, this magnificent Mediterranean estate blends timeless architecture with exceptional scale, warmth, and effortless indoor-outdoor living. A gracious formal entry welcomes you with an elegant sweeping staircase, setting the tone for what is to come. The expansive living room, anchored by a handsome fireplace, opens to the lush grounds, creating an ideal setting for both grand entertaining and intimate gatherings. The impressive formal dining room comfortably accommodates 20 guests and features French doors that open to a charming patio. Designed for both everyday living and culinary excellence, the chef's kitchen boasts an oversized center island, premium appliances, and abundant workspaces. It flows effortlessly into the family room, breakfast area, and TV lounge, all of which open directly to the private gardens. The main level also features a richly appointed bar/den with a fireplace and garden access, two spacious en suite guest bedrooms, a powder room, and a well-equipped laundry room. Ascending the staircase, the luxurious primary suite serves as a private retreat, complete with a fireplace, a balcony overlooking the grounds, and a sumptuous spa-inspired bath with dual vanities. Adjacent is a handsome home office with its own fireplace and access to a private terrace with a fire pit, as well as an expansive walk-in closet. Four additional generously proportioned bedrooms, each with its own private bath, complete the upper level. Designed for year-round California living, the spectacular grounds feature a covered veranda for al fresco dining and entertaining, overlooking a sparkling lap pool and spa, a fire pit conversation area, a generous grassy lawn with a play area, and a charming detached guest house (currently being used as a gym). Completing the estate are a three-car garage, additional off-street parking, and a gated motor court that enhances both privacy and curb appeal. This exceptional Mediterranean estate offers an extraordinary combination of elegance, comfort, and resort-style living ready for its next owner to simply move in and enjoy.

305 S June Street, Los Angeles

10375 Wilshire Boulevard Unit 1B, Los Angeles
$6,950,000
3 Beds ⋅ 3 Baths ⋅ 26873203 MLS ⋅ Active Status
New Co-Ownership Opportunity: Co-Ownership meaning it is a coop building. The Unit itself is independently run and operated. By far the best Unit in the building. This is one of a kind. High ceilings! Huge rooms, it was the former restaurant for the Wilshire Terrace. Great for Art collector. Double large terraces with fountains on either side of the Unit, terraces are accessible from 4 sets of double French doors. Fantastic hardwood floors and 3 enormous skylights. Separate personal entrance from 2 parking spaces and more parking spaces available if needed. 24-hour security and staff on duty. Double Masters with 3rd bedroom if needed, all in separate parts of the Unit. Enter directly into the Unit off the Entry of the Building or come in privately through its own private entrance from the Garage. Very large theater room downstairs. The unit itself is Just steps away from community pool and jacuzzi. Nothing like it anywhere. Parking for 2-3 cars but additional spaces available. Large Gourmet Kitchen with high ceilings and attached large breakfast room. Separate dining room and large powder room. Master is located in totally separate area off the rest of the Unit, down its own long hallway. Large gathering or sitting area just outside, then inside, is the unit's own huge Entry foyer, making this unit even more spectacular. Many of the photos that accompany this MLS sheet are furnished with AI Assistance replacing the actual furniture in the Unit.

10375 Wilshire Boulevard Unit 1B, Los Angeles

6805 Wildlife Road, Malibu
$6,950,000
6 Beds ⋅ 5 Baths ⋅ 26868169 MLS ⋅ Active Status
1,000,000 PRICE REDUCTION! Calling all developers, investors, and visionaries! This is one of the best-priced estates with coveted Point Dume beach rights, offering an exceptional opportunity in one of Malibu's most sought-after locations. Privately gated on prestigious Wildlife Road and just moments from the exclusive Wildlife Beach key access, this remarkable property is set on just under one acre of lush, park-like grounds. Towering ficus hedges create complete privacy, while expansive lawns and mature fruit orchards provide a peaceful setting with endless potential. The estate features a spacious six-bedroom, five-bathroom residence, complemented by a separate guest house, ideal for extended family, visitors, or a private office. Generous living spaces are designed for comfortable everyday living and effortless indoor-outdoor entertaining, all overlooking the expansive grounds. A three-car garage offers ample parking and storage. Surrounded by some of Point Dume's most significant estates, many of which have achieved record-breaking sales, this property benefits from highly coveted deeded beach rights providing access to one of Malibu's most exclusive stretches of coastline. Whether you choose to renovate, reimagine, or build your dream estate, this offering combines an unbeatable location, rare acreage, complete privacy, and the unparalleled lifestyle that makes Point Dume one of Malibu's most desirable communities. This is a truly exceptional opportunity to create something extraordinary.

6805 Wildlife Road, Malibu

331 S Canon Dr, Beverly Hills
$6,950,000
6 Beds ⋅ 8 Baths ⋅ 26828147 MLS ⋅ Active Status
Welcome to Canon Drive's most distinguished newer-construction Spanish Revival residence, set on a prime lot in the heart of Beverly Hills. This approximately 5,700 square foot masterpiece offers six bedrooms, eight bathrooms, and interiors finished to the highest standard. Soaring ceilings, arched doorways, and warm natural materials pay homage to classic Spanish architecture while every system and surface is entirely new.Designed for grand entertaining and effortless daily living, the home features seamless indoor-outdoor flow, a private movie theater, and a basement playroom. A lushly landscaped entrance welcomes you into expansive living spaces where thoughtful design meets modern luxury at every turn. A superb Walk Score places you steps from Rodeo Drive, the celebrated dining along Canon Drive, and South Beverly's coffee shops and boutiques one of the most walkable and coveted addresses in all of Beverly Hills. A rare opportunity to own one of Canon Drive's finest offerings.

331 S Canon Dr, Beverly Hills

9785 Deer Creek Road, Malibu
$6,950,000
5 Beds ⋅ 5 Baths ⋅ 26640289 MLS ⋅ Active Status
Deer Creek Ridge is a thirty-nine-acre trophy estate in the tranquil western end of Malibu. The property lies within hundreds of acres of pristine, protected parkland and has no close neighbors. It boasts breathtaking views of both the Pacific Coast from Catalina to the Channel Islands, and the majestic Santa Monica Mountains. The ridge-top villa, designed by renowned Santa Barbara firm Thomson Naylor, is an informed and elegant iteration of Spanish/Moorish architecture that references Old Hollywood style while employing airy, modern aesthetics. Dramatic terrain puts the house at twelve hundred feet above the ocean, but only three to four minutes' drive from PCH and Deer Creek Beach. A large pool, spa and multiple shaded lounging areas all enjoy the vistas which, combined with music in and out and manicured landscaping, lend the place an ethereal, resort-like feeling. Other assets include a newly remodeled kitchen with premium appliances, multi-zone HVAC, built-in speakers, home automation and security systems, wood-burning masonry fireplace, two 2-car garages and guest parking for about 75 vehicles inside the gated property. The property is entirely self-contained, with a healthy well and state-of-the art off-grid infrastructure, placing it beyond utility bills, power cuts and water restrictions. Original construction prioritized fire safety and with plenty of easily cleared, defensible space around it, the structure has survived two direct hits from the Springs and Woolsey Fires virtually unscathed. This private estate impossible to recreate with current building/zoning restrictions has been generating a substantial annual income for the last 10 years. Deer Creek Ridge is a well-known, fully licensed luxury vacation rental, and has been used extensively for weddings, events, fashion and photo shoots, music videos, proposals, and Hollywood production. See more by visiting the property's website and Instagram.

9785 Deer Creek Road, Malibu

2152 Olympic Way, Daly City
$6,930,000
2 Beds ⋅ 1 Baths ⋅ ML82060373 MLS ⋅ Active Status
Perched majestically on the dramatic bluffs overlooking the Pacific Ocean, this extraordinary 1.52-acre property offers a once-in-a-generation opportunity to own one of the most commanding coastal vistas in Daly City. Frame-worthy, unobstructed ocean panoramas serve as your daily backdrop, delivering breathtaking sunsets, crashing waves, and a profound sense of natural wonder. Nestled on this expansive acreage is a charming and straightforward 2-bedroom, 1-bathroom home spanning approximately 980 square feet of efficient living space. Perfect for those who appreciate clean, uncomplicated coastal living, the layout features a welcoming eat-in kitchen designed for intimate meals paired with a view. Nestled on this expansive acreage is a charming and straightforward 2-bedroom, 1-bathroom home spanning approximately 980 square feet of efficient living space. Perfect for those who appreciate clean, uncomplicated coastal living, the layout features a welcoming eat-in kitchen designed for intimate meals paired with a view. Property also includes a 6000 sq. ft barn, a riding rink and horse trails from the bluff down to Thornton State Beach. Property is also a stone's throw from the famous Olympic Club Golf Course.

2152 Olympic Way, Daly City

Sarrià-sant Gervasi, Barcelona, Spain, Not Provided
$6,930,000
6 Beds ⋅ 7 Baths ⋅ 26862369 MLS ⋅ Active Status
This is an international listing located in Barcelona, Spain. Perched in the prestigious hills of Sant Gervasi, this exceptional newly built 2025 residence redefines modern luxury living with spectacular panoramic views stretching across the Mediterranean Sea, the Barcelona skyline, and surrounding mountains. Designed with impeccable attention to detail, the home seamlessly combines sophisticated contemporary architecture, cutting-edge technology, and absolute privacy in one of Barcelona's most exclusive residential enclaves.Spanning multiple levels connected by a private interior elevator, the residence offers a refined and effortless living experience throughout. Expansive floor-to-ceiling windows frame breathtaking vistas from nearly every room, while designer fireplaces bring warmth and elegance to the sophisticated interiors.The heart of the home is a stunning designer kitchen equipped with premium Miele appliances, integrated into beautifully curated living and entertaining spaces. Advanced home automation, automatic curtains, and state-of-the-art climate and lighting systems provide seamless modern convenience.Outside, a spectacular heated saltwater infinity pool appears to merge directly into the horizon, creating a true resort-style atmosphere of tranquility and exclusivity. The property also features a private wellness area with sauna, along with a versatile multifunctional space ideal as a cinema, fitness studio, entertainment lounge, or private retreat.Designed with sustainability and efficiency in mind, the residence incorporates 16 large-format solar panels alongside advanced water filtration and treatment systems. Comprehensive security technology, including perimeter cameras and sensors, ensures complete peace of mind.Additional features include six private street-level parking spaces with electric vehicle charging stations, as well as a dedicated staff suite for enhanced functionality and discretion.Perfectly positioned just minutes from central Barcelona, major motorway access points, prestigious international schools, and premium sports facilities, this extraordinary residence offers a rare balance of serenity, accessibility, and world-class luxury living.

Sarrià-sant Gervasi, Barcelona, Spain, Not Provided

740 N Prescott Drive, Palm Springs
$6,900,000
5 Beds ⋅ 6 Baths ⋅ 219153669PS MLS ⋅ Active Status
One of the rare newer custom residences completed in 2017 within one of Palm Springs' oldest and most storied neighborhoods, 740 N Prescott is an exuberant architectural statement balancing grandeur with warmth. Created through a deliberate collaboration between visionary clients and renowned architect Narendra Patel of Patel Architecture, Inc., this extraordinary estate showcases indigenous materials, natural light, and thoughtful modern design.The defining feature is its dramatic floating roof, a soaring canopy crafted from clear Douglas fir that appears to hover above the residence, framing breathtaking views of Mt. San Jacinto. Sculptural, tectonic-inspired forms conceal lighting and mechanical systems, preserving the home's clean architectural lines.Inside, refined materials and impeccable craftsmanship abound, including Jura fossilized limestone flooring, hardwood floors, Venetian plaster walls, 9-foot solid wood doors, and a sleek gas fireplace. The custom Italian Valcucine kitchen from Milan features recycled wood cabinetry, Miele appliances, dual dishwashers, dual wine refrigerators, a steam oven, built-in coffee system, walk-in pantry, and water softener.Designed for seamless indoor-outdoor living, automated windows and motorized blinds open to the pool deck and saltwater pool. The iconic sunken onyx Sinatra Bar, complete with a private powder room, adds a dramatic entertaining space.The primary suite offers dual vanities, a soaking tub, sunken shower, and limestone flooring. Three additional guest suites feature bespoke finishes, including onyx and Italian sinks, walk-in closets, automated blinds, and designer-tiled baths. A separate 383-square-foot casita provides exceptional flexibility with a full kitchenette, marble counters, dual-vanity bath, and tile shower.Additional features include three HVAC systems, a garage mini-split, fire sprinkler system, service entry, smart home integration, marble laundry room, six-camera security system, and spacious three-car garage.

740 N Prescott Drive, Palm Springs

5501 Balcom Canyon Road, Somis
$6,900,000
4 Beds ⋅ 4 Baths ⋅ 226004446 MLS ⋅ Active Status
Luxury At Home. Excellence In The Ring.Set across approximately 22 acres, 5501 Balcom Canyon Road brings together a beautifully renovated luxury residence and an elite sport horse facility in one exceptional setting. Currently operating as Every Rose Ranch, the property offers the scale and infrastructure of a serious training and competition facility, with exceptional footing, multiple arenas, extensive turnout, equine wellness amenities and accommodations for 70+ horses, all paired with the privacy, beauty and comfort of a luxury ranch estate.The equestrian facilities are extensive, with 70+ stalls including MD Barnmaster in and out stalls, box stalls and foaling stalls, along with eight year round grass pastures, a hand grazing pasture and generous turnouts. A 70 foot European exerciser provides an additional option for daily training and conditioning.At the heart of the training facilities are two Grand Prix sized jumping arenas featuring jumps and specialized FIBAR footing designed to provide excellent cushioning while reducing dust and retaining moisture. An FEI standard dressage court with mirrors and Nike based footing, a separate riding court, lunging arena and lighting for evening riding create an impressive range of training options for both private and professional programs.Beyond the arenas, a full quarter mile riding track and walking trail surround an approximately three acre grass field complete with derby obstacles, eight water jumps and additional Grand Prix jumps. Mature orange, grapefruit and pepper trees frame the grounds, creating a beautiful environment where horses can train in a variety of settings without ever leaving the property.Equine wellness is equally well considered. A dedicated rehabilitation area includes a covered Horse Gym USA Above Ground Equine Treadmill and covered Vortex Wave Stimulation Equine Theraplate, providing valuable resources for conditioning, post competition recovery and rehabilitation under veterinary guidance.Beyond the barn, the property offers more than 11,000 square feet of combined living space between two residences. The main residence has recently undergone an extensive luxury renovation, including an all new kitchen, beautifully updated primary suite and bath, new plumbing and electrical systems and white oak flooring throughout. The four bedroom, three and a half bath residence also features a three car garage, covered patio and multiple balconies overlooking approximately 1.5 acres of mature landscaping and the ranch beyond.A separate approximately 2,000 square foot residence has also been recently renovated and offers three bedrooms, two baths and a double carport, providing a fresh and comfortable second living space for family, guests, staff or members of a training operation while remaining seamlessly integrated into the ranch.Surrounded by citrus and avocado groves and benefiting from the cool coastal influence that makes this area so desirable for horses, the property feels peaceful and removed while remaining convenient to Moorpark and Camarillo. Whether envisioned as a private show barn, professional training operation, boarding facility or a combination of all three, 5501 Balcom Canyon Road offers something increasingly difficult to replicate in Southern California: an elite sport horse facility, a beautifully renovated luxury residence and 22 acres designed to enjoy both.

5501 Balcom Canyon Road, Somis

1330 Londonderry Place, Los Angeles
$6,900,000
3 Beds ⋅ 4 Baths ⋅ 26874569 MLS ⋅ Active Status
Portfolio Liquidation Renovated Properties & Development Opportunities: This portfolio offering includes multiple fully renovated properties from an established, vertically integrated development company as it transitions from long-term ownership to strategic disposition. Each property has been renovated to modern, high-quality standards and is offered as-is. The offering also introduces the development team behind the projects, including an architect, licensed general contractor, and Realtor with extensive experience in residential renovation, design, and construction. In addition to the current portfolio, the team is open to discussing future joint venture opportunities involving redevelopment, custom renovations, and other real estate investment projects. Interested buyers, investors, and property owners are welcome to inquire about the available properties and potential collaboration opportunities.

1330 Londonderry Place, Los Angeles

18024 Avenida Alondra, Rancho Santa Fe
$6,900,000
4 Beds ⋅ 8 Baths ⋅ 260003692SD MLS ⋅ Active Status
First time ever offered for sale, this extraordinary 10.35-acre property in the highly sought-after west side of the Rancho Santa Fe Covenant presents a truly once-in-a-generation opportunity. Privately accessed by a long driveway at the end of a quiet cul-de-sac and surrounded by natural beauty, the setting showcases sweeping 180-degree views stretching to the Pacific Ocean. The property currently includes an older residence and two additional structures, offering a rare canvas for a visionary buyer. With expansive usable acreage, unparalleled privacy, and breathtaking vistas, the possibilities to create a world-class estate are limitless. Ideally located just minutes from the Rancho Santa Fe Covenant Village, you’ll enjoy convenient access to boutique shopping, fine dining, The Inn at Rancho Santa Fe, the highly regarded Roger Rowe School, the RSF Golf and Tennis Clubs, equestrian trails, and major thoroughfares. This is an exceptional opportunity to design and build a legacy estate in one of Southern California’s most prestigious communities, tailoring every detail to your personal vision.

18024 Avenida Alondra, Rancho Santa Fe

828 985 Fordyce Rd & 2561 Grand Avenue, Ojai
$6,900,000
9 Beds ⋅ 6 Baths ⋅ 26652045 MLS ⋅ Active Status
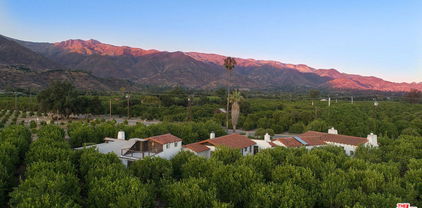
Welcome to Ojai - one of the most relaxed destinations in California - to your very own private sanctuary. Located in Ventura County in the valley under the Topatopa Mountains where one can experience a rare sunrise and sunset to see the 'pink moment' when the sun rises and goes down and shines a pink glow on the mountains. About 75 miles north of Los Angeles and 30 miles from Santa Barbara. Escape to this ~38.2 acre exclusive haven - a rare opportunity to own a private retreat, where natural beauty, serenity, and income potential come together in a truly unique opportunity. This estate features expansive orange and lemon groves, breathtaking Topatopa Mountain views, and three renovated fully furnished properties. This extraordinary offering includes five parcels, two APN's and three separate addresses, all sold together. This peaceful enclave offers warmth, craftsmanship, a place to escape and reconnect. One house is a beautifully restored Spanish-style residence divided into three rental units, maximizing income potential. A detached barn adds versatility. The lot is eligible for an additional 1,800 sf house, with architectural plans provided for future expansion. Currently, all homes are remodeled, furnished and rented on Airbnb (30 day terms) generating steady revenue. Whether you're seeking a multi-generational retreat, looking for a private estate with income potential, or an investor, this is exceptional. Set amid lush orchards, this peaceful retreat offers a rare combination of large acreage, full amenities, and proximity to Ojai's vibrant downtown. The property also features a water well (one of the rarest attributes in the area), space for livestock, various amenities, and includes a fully furnished tiny mobile home requiring a permit. The estate includes three separate addresses and residences with a total area of approx. 7,902 sf and ~1,800 sf of potential development: 985 Fordyce Rd: spacious home featuring ~4,342 sf on the first floor, ~810 sf on the second floor, and ~437 sf basement (can function as a wine cellar, bar). 2561 Grand Ave: charming ~1,030 sf residence featuring a free-standing endless pool. 828 Fordyce Rd: well-designed ~1,283 sf home. Potential development: ~1800 sf. Two APN numbers: 028-0-130-010 & 028-0-140-040. Click on the Video & Drone Tour! Seller to consider concessions. Come experience life in Ojai at this truly magical estate!

828 985 Fordyce Rd & 2561 Grand Avenue, Ojai

Based on information from California Regional Multiple Listing Service, Inc. as of . This information is for your personal, non-commercial use and may not be used for any purpose other than to identify prospective properties you may be interested in purchasing. Display of MLS data is usually deemed reliable but is NOT guaranteed accurate by the MLS. Buyers are responsible for verifying the accuracy of all information and should investigate the data themselves or retain appropriate professionals. Information from sources other than the Listing Agent may have been included in the MLS data. Unless otherwise specified in writing, Broker/Agent has not and will not verify any information obtained from other sources. The Broker/Agent providing the information contained herein may or may not have been the Listing and/or Selling Agent.