Refine Search
Sort by
111 hillcrest Drive, Irvine
$6,250,000
6 Beds ⋅ 5 Baths ⋅ OC26093160 MLS ⋅ Active Status
One of Turtle Rock’s most extraordinary and private lots, this custom estate captures breathtaking panoramic views stretching from city lights and rolling hills to the Pacific Ocean. Situated on a rare expansive double lot with no adjacent homes, this exceptional residence offers unmatched privacy, tranquility, and a truly one-of-a-kind setting. With only the rarely used community pool behind the property, with 270° view from mountains to ocean, This elegantly designed home has been completely remodeled with the highest quality wood, stones, wainscoting, molding, custom built-ins and the finest craftsmanship The home has 6 bedrooms, 4.5 baths, an additional bonus suite with a kitchenette and 3-car garage. Soaring ceilings lead to formal living with fireplace; gourmet kitchen hosts 2 large extra large islands with custom top. , designer appliances furnishes the kitchen with Wolf, Sub-Zero, Miele appliances, combined with fine cabinetry with a walk in pantry. Family and dining room french doors open to covered patio and expansive European style garden. Downstairs includes guest bedroom, office/6th bedroom, a full bath and powder room. Upstairs boasts a resort-like master suite with white panel ceiling, 6' high white wainscoting and french doors gives access to the oversize balcony for you to enjoys the panoramic views and ocean breeze. Convenience amenities include CAT6 and coax wiring throughout the house, with Surround Sound and 3-zone HVAC. Best schools, Low HOA, No Mello-Roos, This IS the house all the neighbors wish they owned and envy driving by.

111 hillcrest Drive, Irvine

80780 Vista Bonita Trail, La Quinta
$6,250,000
5 Beds ⋅ 7 Baths ⋅ 219141436DA MLS ⋅ Active Status
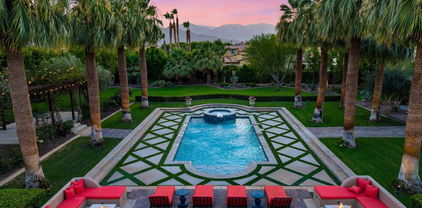
Imagine entering through a majestic, gated entry lined with towering Palm Trees to an Extraordinary Estate that exudes unparalleled luxury and exquisite style. This Elegant Spanish residence is known as Casa Del Sueno or Dream House, a tranquil Estate located in the exclusive gated enclave of La Quinta Polo Estates. Meticulously kept and highly upgraded by the owners, the property blends Old World Charm with modern elegance and offers breathtaking views of the Santa Rosa Mountains, expansive indoor outdoor entertaining spaces and resort-style amenities including a shimmering pool & spa with heater/chiller, two custom stone firepits with built in lounge seating, adjacent to a two bedroom guesthouse with outdoor living room & fireplace, perfect to enjoy evenings under the stars. Set on over 2 acres of lush, tropical landscaping with sprawling lawns, stone walkways, mature shade and fruit trees, vibrant bougainvillea are interwoven perfectly to create an inviting and serene oasis. This iconic estate is designed to offer ample space with three separate guesthouses, a media room with stone fireplace, bar & wine cellar. An expansive covered outdoor loggia/game room with fireplace and courtyard with enchanting fountain as the centerpiece connects the guesthouse and media room to the main house. A dramatic great room in the main house anchors the home, featuring a massive limestone fireplace and floor to ceiling walls of glass, French doors to three poolside terraces with seating for 50+, covered dining room, outdoor kitchen/bar. The kitchen is designed without compromise for effortless entertaining, with Wolf appliances, Sub-Zero refrigeration, dual dishwashers, a generous island and entertaining bar, custom cabinetry, and a fully appointed butler's pantry with additional appliances. The primary suite is expansive and privately situated, capturing pool views with sitting area, dressing room, living room and French door to a dedicated covered terrace--creating a quiet yet substantial retreat within the estate's sprawling compound. This exceptional property includes superb architectural elements & sumptuous furnishings throughout. Adjacent to Eldorado Polo Club, the Hideaway and Madison Club, this exceptional estate offers a magnificent setting and spectacular views that provide a stunning backdrop to unwind & enjoy the beauty of the desert. This is a priceless opportunity to own a special piece of the Polo Estates, the finest real estate the Desert has to offer

80780 Vista Bonita Trail, La Quinta

12226 Paisley Lane, Los Angeles
$6,249,000
5 Beds ⋅ 6 Baths ⋅ PW26209042 MLS ⋅ Active Status
Welcome to this beautiful Mediterranean-style home, ideally located on a quiet cul-de-sac in one of Brentwood’s most desirable areas, close to premier shopping, dining, and entertainment. The home features five spacious en-suite bedrooms, including a private guest suite on the main level that also works well as an office. Beautiful architectural details, hardwood floors, three stone fireplaces, French doors, and classic shutters add warmth and character throughout. Three private balconies overlook the peaceful patio and surrounding neighborhood. There’s also a separate bonus room that can be used as an office, gym, or workout studio. The spacious chef’s kitchen is the heart of the home, with Sub-Zero appliances, a large center island, walk-in pantry, and plenty of storage. The backyard features a bbq island with top of the line appliances and a cozy imported tile stand-alone fireplace with comfortable seating- is truly an entertainer's space. High ceilings throughout, a grand staircase, and large windows bring in plenty of natural light, while the stone and hardwood floors add to the home’s timeless Mediterranean feel. A rare opportunity to experience comfort, elegance and effortless California living.

12226 Paisley Lane, Los Angeles

2731 Hutton Drive, Los Angeles
$6,249,000
5 Beds ⋅ 6 Baths ⋅ 26986143 MLS ⋅ Active Status
Perched up and back above the street in the coveted Old Hutton Estates enclave of Benedict Canyon, this gated Beverly Hills estate was designed by renowned architect Val Powelson, AIA. Set on over half an acre, and surrounded by lush landscaping, this warm contemporary residence delivers sweeping canyon views and rare privacy. Behind a steel gate, a long driveway culminates to a motor-court, adding parking beyond the two-car garage. Decorating the entry, a waterfall cascading off the infinity-edge pool adds to an already-serene site. Inside, 14-foot ceilings and walls of glass fill the living room with light, while sliding doors open to a terrace with spa, cabana and pool. The chef's kitchen merges with a family room, where pocket sliding doors lead to alfresco dining and a grassy lawn, perfect to kick a soccer ball. Recently remodeled, across nearly 6,000 square feet, the home is configured with 5 en-suite bedrooms and six bathrooms. The primary suite is its own retreat, with a spa-like bath, boutique closet and two decks overlooking the pool and grounds. The junior primary on the main-level is generously sized, as are the guest bedrooms. Amenities include: a gym, den, and a space for a sports court or ADU. Just moments from downtown Beverly Hills, this property represents a rare fusion of architectural pedigree set within nature, all in the heart of the city.

2731 Hutton Drive, Los Angeles

2715 Cove, Corona Del Mar
$6,248,000
4 Beds ⋅ 4 Baths ⋅ OC26201520 MLS ⋅ Active Status
Maximize your portfolio with this turnkey investment opportunity located just 30 feet from the sand in Corona del Mar’s highly exclusive China Cove. 2715 Cove Street is a completely renovated, dual-income duplex spanning a highly efficient 1,647 total square feet, offering an unbeatable coastal location paired with exceptional revenue potential. Strategically configured with two distinct 2-bedroom, 2-bathroom units, this property maximizes its footprint to deliver an attractive layout for high-end tenants. A true asset-multiplier for the area, the property boasts an unprecedented seven-vehicle parking capacity—an incredibly rare commodity that slashes vacancy rates, commands premium rental premiums, and accelerates long-term property valuation. Both updated units are optimized for high-yield performance, offering a uniform, low-maintenance design aesthetic with premium finishes that appeal to discerning tenants. The upper-level 2BR/2BA residence features sun-drenched, open-concept interiors and selective ocean views, making it an ideal candidate for a premium long-term lease or a high-rate executive rental. The ground-floor 2BR/2BA residence maximizes its footprint with inviting private outdoor patios, perfectly capturing the indoor-outdoor California lifestyle that renters willingly pay a premium to secure. Whether your strategy focuses on maximizing dual-income rental streams, executing a high-end corporate leasing model, or utilizing a live-in-one, rent-the-other strategy to offset your debt service, this asset delivers immediate cash-flow potential. Capitalize on a rare, completely updated footprint just steps from the beach, upscale shopping, and elite dining in one of Southern California's most resilient and appreciating real estate markets.

2715 Cove, Corona Del Mar

5401 Penny Ln, Danville
$6,248,000
5 Beds ⋅ 6 Baths ⋅ 41144256 MLS ⋅ Active Status
A package of perfection on Penny Lane in Danville’s Tassajara Valley. Gated 5.3-acre estate. Cul-de-sac. Masterfully designed by William Woods. $600K +/- updates. 6556+/-SF on 2 levels. 4 en suite bdrms. 2 half bths. inclds main-level primary ste w/remodeled spa-inspired en suite. Italian porcelain flrs, quartersawn oak cabinetry, freestanding tub, oversized shwr, brushed gold fixtures. Expanded walk-in closet w/custom built-ins. Refinished Hickory hardwd flrs. Extensive millwork. Soaring ceilings. Multiple drs to outdr areas. Great rm, 17-ft disappearing wall of glass, frpl, Alder built-ins. Chef’s eat-in kitchen. Honed granite counters. Conversion varnish finish cabinetry. GE Monogram 48-in dual oven range. 48-in Dacor frig. 2 Bosch dishwashers. 1600-bottle wine cellar, custom racks. Formal dining rm. Butler’s pantry. Game rm w/wet bar. Loft w/built-ins. Executive office w/frpl, pvt staircase entry. Add’l 540+/-SF 5th bdrm. 250 vine-vineyard. 1500 SF loggias. Pebble-tec pool, spa. Outdr kitchen. Cabana. Dozens of Live oaks. Professionally landscaped. Rm for ADU/guesthouse, horses. 2 2-car garages. 5 wells. 20,000-gallon storage. Solar panels. Water filtration system. W/in 2 miles of shops & restaurants. Near downtown, top-rated schls, Mt. Diablo, Livermore Valley Wine Country.

5401 Penny Ln, Danville

601 Foothill Road, Ojai
$6,200,000
4 Beds ⋅ 4 Baths ⋅ V1-38665 MLS ⋅ Active Under Contract Status
Behind a gated stone drive and beneath a canopy of mature oaks and sycamores, this storybook Ojai Arbolada estate was extensively reimagined in 2024, pairing sophisticated design with casual elegance. Inside, French white oak floors lead to light filled living spaces with vaulted ceilings and multiple fireplaces. At the heart of the home, the great room opens to a chef's kitchen with quartzite counters, Thermador appliances, custom cabinetry, oversized island, and chef's pantry. Adjacent to the dining area is a fabulous custom bar w/ ice maker, beverage fridge, sink, and dishwasher. The formal living room is graced by an elegant stone fireplace and alluring views of the gorgeous backyard. Additionally you will find an Executive wood paneled office, laundry room, stunning powder room, and climate controlled custom wine room. The private primary suite features dramatic wood beamed ceilings, fireplace, spa like bath, walk-through closet, and coffee bar. Two additional bedrooms share a beautifully finished bath. The tranquil backyard features a stunning pool spa, fire pit, bocce ball court, entertainment decks complete with an outdoor kitchen, and a charming pool house surrounded by mature trees, and beautiful gardens. Separated from the main house is a beautiful guest cottage with a gated driveway and garage. Inside is a designer kitchen, living area, and en suite bathroom. A two car garage, Sonos system, copper gutters, drip irrigated landscaping, and park-like grounds complete this rare Arbolada retreat. Estate living at its finest, all while being walkable to town!

601 Foothill Road, Ojai

55 Rivo Alto Canal, Long Beach
$6,200,000
5 Beds ⋅ 6 Baths ⋅ PW26134083 MLS ⋅ Active Status
Truly one of a kind, this extraordinary Naples Island residence is unlike anything else on the market. Some homes can be appreciated in photographs, but this is one that must be experienced in person to fully understand the remarkable craftsmanship, thoughtful design, and incredible lifestyle it offers. Beautifully reimagined from top to bottom, this exceptional Tudor blends timeless architectural character with sophisticated modern luxury. Every detail has been carefully considered, resulting in a home that feels both elegant and effortlessly livable while preserving the charm and warmth that make Tudor architecture so enduring. Offering five bedrooms and five bathrooms, the expansive floor plan was designed for both grand entertaining and comfortable everyday living. Sun filled interiors, rich architectural details, and refined finishes create an atmosphere that is both welcoming and unforgettable. One of the home's most exceptional features is its seamlessly integrated secondary living space complete with its own full kitchen. Designed as a natural extension of the home rather than a separate living area, it offers remarkable flexibility for multigenerational living, extended family, long term guests, a private office, or countless other possibilities while maintaining the feel of a single, cohesive luxury residence. Every space throughout the home reflects an uncompromising commitment to quality, creating a residence that is as functional as it is beautiful. From its striking curb appeal to its impeccably finished interiors, this is a property that simply stands apart. Situated in the heart of Naples Island, one of Southern California's most coveted waterfront communities, you'll enjoy picturesque canals, charming bridges, boutique shopping, exceptional dining, and the unmatched coastal lifestyle that makes Naples one of Long Beach's most treasured neighborhoods. Rarely does a home of this caliber, character, and versatility become available. This is far more than a residence. It is a legacy property that must be experienced to be fully appreciated.

55 Rivo Alto Canal, Long Beach

3 Allee Du Champ Malland, 74140 Sciez-sur-leman, Unit France, Not Provided
$6,200,000
5 Beds ⋅ 3 Baths ⋅ 26636665 MLS ⋅ Active Status
"Domaine de Coudree" is a unique and exceptional property on the Lake Geneva basin, 35 minutes from the center of Geneva, and 40 minutes from ski resorts. Californian style property with a 40x20 swimming pool, private east-west clay tennis court, and petanque court. Nestled in a cul-de-sac, in the prestigious "Domaine de Coudree", a private and gated community with boat docks and private beaches, tennis/pickleball courts, basketball, soccer, and petanque courts. Exceptional and quiet environment. Built in 2007 by a Swiss architect, the property is south facing with plenty of sun all day long and has all the amenities: fully equipped kitchen, dining room, large living room with fireplace, 5 bedrooms, game room/reading area, private office and 2.5 bathrooms. Separate studio / pool house and gym. A 35-minute drive from Geneva's Mont Blanc Bridge, 7 minutes from Perrignier train station (Leman Express rail), 10 minutes from the quaint medieval town of Yvoire (CGN boat to Nyon), 20 minutes from Evian-Les-Bains and 45 minutes from Les Gets (Ski Resort). Tesla 32A/ 7.2W charger available. Fast Fiber Internet. A GREAT PLACE TO CALL HOME.

3 Allee Du Champ Malland, 74140 Sciez-sur-leman, Unit France, Not Provided

17354 Toquet Drive, Encino
$6,199,999
6 Beds ⋅ 9 Baths ⋅ SB26211309 MLS ⋅ Active Status
A rare blend of scale, style, and serious lifestyle potential, this newly constructed Encino estate delivers over 6,400 sq ft of beautifully designed living space on an expansive corner lot spanning almost a third of an acre. With 6 ensuite bedrooms in the main home, 6 full baths, 2 half baths, a private pool house with an extra bathroom, theater, saltwater pool and spa, and multiple spaces to gather, work, unwind, and entertain, this is the kind of property that effortlessly adapts to the way you live. The main level makes an immediate impression with soaring 12 ft ceilings, prime 10.5 inch-wide white oak engineered flooring, custom wooden slatted accent walls, and an impressive 11 ft oak entry door. The foyer opens to a family room anchored by a striking wine-bottle stone accent wall and a separate dining room. Beyond, the spacious living room flows seamlessly into a showstopping chef's kitchen featuring dual Taj Mahal porcelain islands, oak cabinetry, Sub-Zero and Wolf appliances, pot filler, Brizo faucets, and distinctive curved light fixtures. PRL sliding glass doors blur the line between indoors and out, opening to a backyard built for the good life. Trellises create the perfect setting for dining beneath the stars, while a sparkling saltwater pool and spa invite long afternoons in the sun. A generous turf area offers room to play, plus a dedicated spot for shooting hoops. The private pool house adds even more flexibility with its own bathroom, all surrounded by lush hedges for privacy. A main-level guest suite and powder room round out the floor. Upstairs, four additional ensuite bedrooms include an extraordinary primary retreat with vaulted wood ceilings, dual walk-in closets, and a spa-inspired bath featuring a soaking tub, dual vanities, and an oversized shower with multiple showerheads and built-in benches. Then there’s the lower level: a versatile entertainment space, private theater with projector, another ensuite bedroom, and powder room. A 2-car garage plus two additional uncovered parking spaces provide four total parking spots. Multiple HVAC systems serve each level, with a mini-split for the pool house, while three tankless water heaters, Clad Windsor windows, and solar panels add thoughtful efficiency. Situated within the highly sought-after Encino Charter Elementary School district and close to Encino’s favorite shopping and dining, this is the kind of home that makes everyday living feel anything but ordinary.

17354 Toquet Drive, Encino

527 19TH Street, Santa Monica
$6,199,000
4 Beds ⋅ 5 Baths ⋅ 26984973 MLS ⋅ Active Status
An amazing opportunity to own a beautiful, one-of-a-kind compound in prime Gillette Square. Renowned architect Arthur W. Hawes designed this 3-bedroom, 3-bathroom main house with an open floor plan, hardwood floors, beamed ceilings, and fabulous light throughout. The spacious family room and lovely primary suite have French doors that open to an intimate courtyard with a fireplace. The formal dining room opens to a well-appointed, stylish kitchen with Carrara marble countertops and stainless steel appliances. A sizable guest suite with a bathroom is located above the detached garage. A pool, spa, fire pit, and cabana with a bathroom complete this tranquil and private yard. The detached office/library was elegantly designed with designer touches and accordion doors overlooking the pool. Located in the Franklin Elementary School District and close to the shopping and dining on Montana Avenue and at the Brentwood Country Mart!

527 19TH Street, Santa Monica

1124 Summit Drive, Beverly Hills
$6,195,000
3 Beds ⋅ 4 Baths ⋅ 26993157 MLS ⋅ Active Status
Introducing 1124 Summit, a gated contemporary residence where bold architecture, walls of glass, and lush greenery create a private Beverly Hills retreat. With 3 bedrooms and 3.5 baths across approx. 3,000 SF, this single story home is designed for seamless indoor outdoor living and effortless entertaining. Floating steps cross a reflecting pool and lead to a dramatic custom pivot door. Inside, porcelain floors, tray ceilings, and open living spaces are anchored by a striking floor to ceiling book matched marble fireplace. Fleetwood pocket doors disappear into the walls, opening the interiors to the pool, outdoor living areas, and treetop views. The oversized chef's kitchen is a true showpiece, featuring sleek European cabinetry, two islands, a 48 inch workstation sink, dual dishwashers, and a full suite of Miele appliances, complemented by chef size Sub Zero refrigerator and freezer columns. A striking beverage station integrated into the island keeps champagne, wine, and bottled drinks chilled and ready to serve; while the adjoining bar features a dual zone beverage cooler, and custom floor to ceiling temperature controlled wine cellar. The primary suite opens directly to the pool, and includes a walk in closet and serene bath. Two additional en-suite bedrooms offer beautifully appointed accommodations for family or guests. Private, polished, and beautifully connected to the outdoors, 1124 Summit captures modern Beverly Hills living with effortless style, just minutes from Rodeo Drive, world class shopping, and the city's best restaurants.

1124 Summit Drive, Beverly Hills

5747 HOBACK GLEN Road, Hidden Hills
$6,195,000
5 Beds ⋅ 6 Baths ⋅ SR26170823 MLS ⋅ Active Status
Pastoral views and spacious grounds highlight this home nestled at the end of a quiet cul-de-sac. Features include a spacious, center island kitchen with stainless steel appliances, and a large sunny breakfast room that opens to the family room with open beam ceilings and cozy fireplace, plus formal living and dining rooms, home office, two bonus rooms, and 5 bedrooms including the primary suite with stone bath and large walk-in closet. (Note: two of the bedrooms do not have built-in closets).The grounds feature a large pool, & spa, spacious grass areas, and lots of mature trees. With its excellent location, great privacy, and prime siting at the top of a view street, this home offers loads of potential for a modest refurbishment. *** The sale also includes H.O.A. approved plans for a new, approximate 11,000' home.

5747 HOBACK GLEN Road, Hidden Hills

1325 Via Gabriel, Palos Verdes Estates
$6,195,000
6 Beds ⋅ 8 Baths ⋅ PV26158022 MLS ⋅ Active Status
The next owner of 1325 Via Gabriel will inherit something increasingly rare in today’s luxury market: time. Over 912 days, this exceptional Palos Verdes Estates residence was thoughtfully reimagined through extensive design, engineering, permitting, construction, inspections, and final City approvals. Every element was considered with the intention of creating a home of timeless elegance and exceptional functionality. Over 5,800 square feet of refined living space unfolds with soaring ceilings, expansive living and entertaining areas, five beautifully appointed en-suite bedrooms, and a fully-equipped in-laws’ unit. The transformation extends far beyond luxury finishes and meticulous craftsmanship, encompassing a comprehensive interior reconfiguration, structural and exterior enhancements, new windows and doors, skylights, upgraded HVAC systems, significant hardscape improvements and more. This unwavering commitment to quality is supported by documented permits, inspections, and final City approvals. That same attention to detail continues outdoors, where a remarkably private garden creates its own sense of place. Mature palms, generous fruit trees, and layered landscaping frame a sculptural pool and cascading water feature, while a central fire element creates an intimate gathering point for evenings outdoors. Soft architectural lighting brings the landscape to life after sunset. Rather than a distant panorama to be observed, this outdoor environment surrounds its occupants with privacy, beauty, and atmosphere to be experienced through long afternoons, intimate evenings, and effortless entertaining. For the next owner, the headache of juggling architects, contractors, construction schedules and escalating costs are already over. What remains is to simply enjoy the result and the rare privilege of time and peace of mind for decades to come. Someone spent 912 days creating this. You don’t have to. You get to live in it.

1325 Via Gabriel, Palos Verdes Estates

9224 Monte Mar Drive, Los Angeles
$6,195,000
7 Beds ⋅ 8 Baths ⋅ 26857329 MLS ⋅ Active Status
A stately Mediterranean, major remodel on wide tree-lined street, walking distance to the shops, businesses and religious institutions on Pico, this stunning 5532 sq ft , 5 bedroom/5.5 bath home that includes a private ADU has everything one could want in an architecturally significant and luxury home. Ultra-high ceilings and wide-planked, sandy-hued floors gives the entire home a sense of calm and open space.Drenched in an abundance of natural light streaming through at every turn, the home is an entertainer's paradise that includes vast family rooms with fire place, wet bar/wine display, floor to ceiling glass sliding doors that open to the backyard and a masterfully constructed kitchen, always the most social gathering spot in the house. The chef' s kitchen, a vision in earth hues and brass exudes tranquility. Here you'll find two separate sinks, two dishwashers, an eat-in oversized island, stainless Dacor refrigerator and 6-burner Monogram range. Upstairs are the bedrooms, each en-suite with views and ample closet space. The Primary Bedroom provides a large walk-in closet, attached designer bath and a picture-perfect balcony that overlooks the secluded backyard, a lovely space surrounded by greenery and anchored by a peaceful water feature. The spacious ADU has a private and separate entrance, cut off from the rest of the house but seamlessly incorporated into the design. The unit has its own kitchenette, 2 bedrooms with 2 baths, enormous closet and front-facing balcony. Additional features of this beautiful home in a family-friendly neighborhood include: upstairs laundry room, attached two-car garage, state-of-the art security and ample storage space. Come visit this enviable property today! Buyer to independently verify all information, including but not limited to square footage, lot size, permits, and property details. Information is deemed reliable but not guaranteed.

9224 Monte Mar Drive, Los Angeles

1029 Yale Street, Santa Monica
$6,195,000
6 Beds ⋅ 6 Baths ⋅ 25490491 MLS ⋅ Active Under Contract Status
Slated for completion in January 2026, this stunning 4,254 sq. ft. traditional-style residence is situated on a 6,400 sq. ft. lot in the highly desirable College Streets neighborhood of Santa Monica. The main house will feature a modern open-concept layout, perfectly suited for family living and entertaining. With 5 bedrooms, a dedicated office, and seamless indoor-outdoor flow, every space is thoughtfully designed for comfort and functionality. The detached guest house (ADU) adds even more versatility, offering private accommodations for guests, extended family, or a home office.Crafted with meticulous attention to detail and high-end finishes, this home promises to deliver state-of-the-art amenities in a warm, inviting atmosphere. A rare and exciting opportunity awaits to step in mid-construction and collaborate with the builder to design a home uniquely tailored to your lifestyle. Ideally located just moments from Montana Avenue's vibrant shops and Erewhon, this is your chance to secure a one-of-a-kind property in one of Santa Monica's most coveted neighborhoods. Don't miss this opportunity to make your dream home a reality!

1029 Yale Street, Santa Monica

15547 Valley Vista Boulevard, Encino
$6,188,000
6 Beds ⋅ 8 Baths ⋅ SR26128955 MLS ⋅ Active Status
Hidden behind private gates on a sprawling nearly half acre lot in the prestigious Royal Oaks enclave of Encino, this newer construction estate consists of a 5-bed, 7-bath main home and two-story guest/pool house. A dramatic double-height foyer sets the tone for the open-concept layout ahead, featuring chic designer finishes, lofty ceilings and natural light that floods the home from all angles. At the heart of the home, the designer chef’s kitchen boasts Thermador Professional Series appliances, leathered stone countertops, a butler's pantry and breakfast nook. The kitchen flows effortlessly into a spacious family room, while a formal living and dining room offer a refined entertaining space. A dedicated media room rounds out the thoughtfully designed main level. Upstairs, you’ll find four generously sized bedrooms, including a luxurious primary suite that's highlighted by a large walk-in closet and spa-inspired bath with a soaking tub, rainfall shower and dual vanities. Enveloped by lush, mature landscaping, the resort-style backyard includes a sparkling pool and spa, outdoor kitchen cabana, sports court, built-in fire pit, expansive lounge areas and a separate grassy yard with a mature orange tree. The impressive two-story guest/pool house offers exceptional versatility. The lower level features a living room with a catering kitchen, while the upper level functions as a fully private 1-bed, 1-bath guest suite complete with its own living room and full kitchen. Additional amenities include a glass-enclosed wine room, dedicated laundry room, smart home technology, and a gated circular driveway leading to a three-car garage. Ideally located in one of Encino’s most sought-after, Westside-accessible neighborhoods, this extraordinary estate presents a rare opportunity to enjoy luxury, privacy, and convenience all in one.

15547 Valley Vista Boulevard, Encino

1299 Urania Ave, Encinitas
$6,185,000
5 Beds ⋅ 6 Baths ⋅ 260020972SD MLS ⋅ Active Status
Privately gated and tucked away at the top of a newly paved private road, this extraordinary ocean-view compound offers exceptional privacy, expansive usable grounds, and a beautifully appointed detached ocean-view ADU that lives as a private residence of its own. Set on a flat, fully enclosed lot with ample room for a resort-style pool, the estate presents a rare opportunity to experience the very best of Encinitas coastal living. The main residence features three upstairs bedrooms, a stately office with fireplace, soaring vaulted ceilings, generous living spaces, and seamless indoor-outdoor flow. An attached gym with a full bath offers the flexibility to serve as a fourth bedroom. The luxurious primary retreat includes a fireplace, spa-inspired bath with soaking tub, oversized closet space, and a private ocean-view terrace with its own fireplace, creating an exceptional setting for sunset lounging and coastal relaxation. The detached ADU is a true highlight of the property, offering ocean views, exceptional privacy, and a flexible layout ideal for extended family, guests, or independent living. The entry level includes a full bedroom and bath, dedicated laundry room, three garage bays, and abundant storage for bicycles, surfboards, and recreational equipment. Upstairs, a light-filled living space features a full kitchen, family room, fireplace, full bath, private guest accommodations, and an ocean-view deck perfect for enjoying the coastal breeze and sunset skies. Designed for entertaining and everyday enjoyment, the grounds feature a covered courtyard with built-in heaters, an outdoor fireplace, full BBQ kitchen, generous dining and lounge areas, sprawling grassy lawns, and dedicated space for gardening or future amenities. When the gate is closed, the fully enclosed property provides a peaceful environment for children and pets to roam, play, and enjoy the outdoors freely. A detached four-car garage with car lifts and a full bath creates the ultimate setup for the automotive enthusiast. With remarkable privacy, versatile living arrangements, expansive outdoor space, and ocean views from both the primary residence and detached ADU, this exceptional compound is located just moments from Encinitas’ best beaches, restaurants, boutiques, schools, and parks.

1299 Urania Ave, Encinitas

5390 Carlsbad Boulevard, Carlsbad
$6,185,000
6 Beds ⋅ 7 Baths ⋅ 260012110SD MLS ⋅ Active Status
This exceptional three-story oceanfront retreat captures the essence of elevated coastal living, ideally positioned across from the premier surf at Terramar Beach. Sweeping, unobstructed ocean views take center stage, with nearly every room oriented to showcase the coastline, sunsets, and the ever-changing rhythm of the sea. Designed with both entertaining and everyday living in mind, the open-concept floor plan is filled with natural light, soaring ceilings, and a seamless indoor-outdoor flow. Multiple ocean-view balconies and thoughtfully curated finishes create a refined yet relaxed atmosphere throughout. The true showpiece is the expansive ~2,000 sq ft rooftop deck, offering a private sanctuary above it all. Complete with an outdoor kitchen, spa, and lounge areas, it’s an ideal setting for hosting, unwinding, and taking in panoramic ocean views and coastal sunsets. Inside, the home offers generous living spaces, a gourmet chef’s kitchen, and well-appointed bedroom suites, along with a versatile lower-level retreat perfect for guest quarters, a home theater, or a private office. An elevator services all levels—from the four-car subterranean garage to the rooftop—providing ultimate convenience. Smart home features and timeless coastal design complete this rare offering, delivering a front-row experience to one of North County’s most sought-after beachfront settings.

5390 Carlsbad Boulevard, Carlsbad

51 Thrush, Irvine
$6,180,000
5 Beds ⋅ 6 Baths ⋅ OC26207545 MLS ⋅ Active Status
Nestled within the prestigious 24-hour guard-gated community of Altair, this Toll Brothers estate offers approximately 5,000 square feet of luxury living on an 8,742-square-foot lot. Featuring 5 bedrooms and 5.5 bathrooms, the home blends sophisticated design with exceptional functionality. A dramatic two-story foyer welcomes you inside, where a sweeping curved staircase, designer lighting, and elegant architectural detailing create an unforgettable first impression. Wide-plank white oak flooring flows throughout the open-concept living spaces, while walls of sliding glass doors seamlessly connect the indoors with the resort-inspired outdoor setting, embracing the essence of California living. The chef's kitchen features dual oversized islands, waterfall porcelain countertops, Wolf appliances, a built-in Sub-Zero refrigerator, custom cabinetry, and an oversized walk-in pantry. A fully equipped secondary prep kitchen with its own cooktop, refrigerator, dishwasher, and microwave provides added convenience for entertaining. The great room includes a custom media wall, built-in fireplace, and integrated whole-home audio system. A private courtyard with a cascading water feature and Feng Shui-inspired landscaping creates a peaceful retreat, while the backyard features a basketball half-court, multiple entertaining areas, and hillside views with no rear neighbors. The primary suite enjoys scenic hillside views and features a spa-inspired bath with dual vanities, a freestanding soaking tub, an oversized walk-in shower, and a custom walk-in closet. Each secondary bedroom includes an ensuite bath, while a first-floor guest suite and upstairs loft provide flexible living space. Additional highlights include the PAID-OFF solar system, a whole-house water softener, built-in garage cabinetry, designer finishes, and meticulous craftsmanship throughout. Residents of Altair enjoy exclusive resort-style amenities including a clubhouse, swimming pools, spa, tennis courts, playgrounds, and beautifully maintained parks, all within the award-winning Irvine Unified School District and just minutes from premier shopping, dining, and major transportation corridors. Offering an exceptional combination of luxury, privacy, thoughtful design, and breathtaking hillside views, this is a rare opportunity to own one of Altair's finest residences.

51 Thrush, Irvine

4 Summit, Irvine
$6,180,000
6 Beds ⋅ 5 Baths ⋅ WS26189447 MLS ⋅ Active Under Contract Status
Situated on a private cul-de-sac atop Turtle Rock Crest, this custom New England-inspired residence with classic Colonial influences commands an exceptional setting framed by mature landscaping and approximately 180 feet of unobstructed panoramic views stretching across Irvine’s natural reserve, rolling hills, seasonal greenery, and sparkling city lights.From the moment you enter, a dramatic two-story foyer and soaring ceilings create an immediate sense of scale and architectural presence. The entry opens gracefully into the formal living and dining rooms, where refined details including designer lighting, custom millwork, wainscoting, Venetian plaster accents, limestone, and rich wood flooring lend warmth and character throughout the home. The main level is thoughtfully designed for both sophisticated entertaining and comfortable everyday living. Formal and casual gathering spaces flow naturally throughout the home, complemented by a dedicated office, sunroom, and a downstairs bedroom offering flexibility for guests or multigenerational living. The kitchen was thoughtfully designed with extensive custom cabinetry, a substantial center island, breakfast area, and butler’s pantry, creating a space that is both functional and inviting.Upstairs, the oversized primary suite serves as a private retreat, offering generous proportions, abundant storage, and a private balcony positioned to capture serene hillside views, morning light, and sunsets. Additional bedrooms are comfortably arranged to provide privacy for family and guests while maintaining the home’s sense of openness and scale. The backyard is designed for true Southern California indoor-outdoor living. Multiple entertaining areas include a built-in barbecue, refrigeration, sink, outdoor dining space, gas fire pit, private Jacuzzi, and gazebo, all set against a remarkably private natural backdrop. Beyond the landscaped grounds, the property opens toward more than 300 acres of contiguous open space, with direct access to nearby hiking trails—creating a sense of privacy and connection to nature rarely found in Irvine.Turtle Rock Crest is prized for its elevated setting, mature landscape, quiet streets, access to trails and open space, and proximity to highly regarded Irvine schools. Residents also enjoy convenient access to beaches, major freeways, and the world-class shopping and dining of Fashion Island.

4 Summit, Irvine

436 27th Street, Manhattan Beach
$6,150,000
4 Beds ⋅ 5 Baths ⋅ SB26185096 MLS ⋅ Active Under Contract Status
Perfectly positioned in Manhattan Beach’s coveted Sand Section, 436 27th St is a Coastal Contemporary beach house designed for the way beach life is actually lived—indoors, outdoors, and everywhere in between. Completed in 2019 by Titan and Co., this 4-bed, 4.5-bath home spans 3 levels with exceptional entertaining spaces & flexible living. The 1st floor “Beach Room” features a built-in bar and opens directly to the beautifully landscaped front patio, creating an ideal setup for sunset cocktails or ocean-air lounging. With a door for privacy, this versatile bonus room can also function as a 5th sleeping room. Upstairs, the bright, open top floor offers two distinct living areas surrounding a high-end kitchen anchored by an oversized quartz island, Sub-Zero refrigeration, Wolf six-burner range, designer backsplash, and wet bar with wine fridge. A gas fireplace wrapped in dramatic floor-to-ceiling chevron tile adds another focal point, while built-in speakers w/ Sonos keep everything connected. The large covered ocean-view deck is a standout—not only for its automatic shades & heaters, but because it extends ~6 ft beyond the neighboring home, opening up a rare sightline down the street to the ocean. BBQs, dinners, cocktails, sunsets- this deck was made for all of it. The bedroom level includes 3 en-suite bedrooms, including a primary suite w/ its own covered patio, plus an additional guest bed & bath downstairs. A 3-stop elevator provides easy access throughout. Natural white oak flooring, dual-zone central air, an outdoor shower, and excellent parking complete the package. In addition to garage parking, the home’s unusual setback from the rear alley creates valuable off-street parking for at least one or two additional vehicles. Then there’s the location. Set on one of the first drive streets north of downtown Manhattan Beach, this is an idyllic middle ground: close enough to the beach & downtown, plus shops & restaurants in North Manhattan Beach, and one block from award-winning Grand View Elementary & Sand Dune Park. The drive-street setting also offers easy guest access and added separation from pedestrian traffic. Beautifully designed, thoughtfully positioned, and unusually functional for the Sand Section, this home checks all the boxes and then some. Ocean views? Check. Flexible 5th sleeping space? Absolutely. Elevator? Check. Rare deck sightlines & extra off-street parking? Now we’re talking. This is Manhattan Beach living, with the volume turned up.

436 27th Street, Manhattan Beach

119 Lanzon, Irvine
$6,150,000
5 Beds ⋅ 6 Baths ⋅ 26832593 MLS ⋅ Active Under Contract Status
A rare find in Orchard Hills, this Cielo Residence sits on one of the community's largest lots and is one of the very few homes in the neighborhood offering a private pool. Built with the builder's 700 square foot expansion option, the home spans approximately 5,808 square feet of living space and delivers 5 bedrooms and 6 bathrooms behind a striking Mediterranean facade. Inside, a grand two-story staircase with glass and wood railing anchors the entry beneath soaring ceilings and a pair of oversized crystal chandeliers. Polished marble flooring runs throughout the main level, setting a bright, elevated tone that carries into every room.The kitchen is finished with custom cabinetry, professional-grade appliances, and a full decorative tile backsplash, opening directly to the dining and living spaces for easy day-to-day living and entertaining. Disappearing glass walls connect the main floor to the covered California room and rear patio, blurring the line between indoor and outdoor living. The original downstairs den/office has been converted into a full guest suite, complete with its own en-suite bath and an attached private living room, creating a self-contained space ideal for extended family, in-laws, or long-term guests. Upstairs, the primary suite offers a true retreat, complemented by an oversized custom walk-in closet with built-in lighting and a center island.Outside, the backyard functions as a private resort. A large pool and spa are framed by a cascading water feature wall, a sunken fire pit lounge, and a built-in outdoor kitchen, all set against mature landscaping that maximizes the lot's size and privacy. The backyard casita has been completely reimagined as a private entertainment center, featuring a full bar with wine and beverage fridges, a large TV with designer accent lighting, and a spacious lounge area, an ideal setup for hosting or unwinding in a space fully separate from the main house. Located within the guard-gated Groves at Orchard Hills, residents enjoy scenic trails, resort-style community amenities, and proximity to top-rated schools, shopping, and dining. 119 Lanzon offers a rare combination of lot size, pool, and builder-expanded square footage that is difficult to find elsewhere in Orchard Hills.

119 Lanzon, Irvine

28850 Boniface Drive, Malibu
$6,150,000
3 Beds ⋅ 3 Baths ⋅ 26668741 MLS ⋅ Active Status
Exceptional Point Dume property on over 1.64 acres of private, scenic grounds, complete with coveted Riviera II beach key access. Set behind private entry doors, this beautifully maintained ranch-style home offers a rare combination of privacy, space, and effortless Malibu living. The thoughtfully designed floor plan features a chef's kitchen with six-burner range and grill, Sub-Zero refrigerator, Miele dishwasher, large island, and walk-in pantry. The dining area and spacious living room open seamlessly through double French doors to multiple outdoor entertaining areas, creating an ideal indoor-outdoor flow. The east wing includes three bedrooms, while the west wing is dedicated to a private primary suite with a large walk-in closet and its own secluded outdoor patio. Designed for both everyday living and entertaining, the property features expansive grounds, multiple outdoor dining spaces, and a pergola-covered fire pit overlooking a scenic gulley. A recently completed, fully permitted, drivable bridge over the seasonal stream seamlessly connects and maximizes usability across the entire property. Dual driveways provide ample parking, and the spacious garage, currently outfitted as a gym, includes built-in media and generous storage. The property also includes architectural design development plans for a future estate, along with completed geology, soils, archaeological, and biological studies, offering significant upside potential. Ideally located near Point Dume Village, with easy golf cart access to local dining, shopping, and world-class beaches. A rare opportunity to own a private sanctuary with beach key in one of Malibu's most sought-after neighborhoods.

28850 Boniface Drive, Malibu

117 Via De La Valle, Del Mar
$6,111,000
4 Beds ⋅ 4 Baths ⋅ 260022441SD MLS ⋅ Active Status
Where the racetrack meets the sea. Perched on a superior lot behind the gates of Boca Del Mar, this exceptional coastal residence commands unobstructable views of the Del Mar Racetrack, San Dieguito Lagoon, and the white water of Del Mar Dog Beach. From one of the community’s most remarkable vantage points, expansive walls of glass frame a panorama that is as dynamic as it is breathtaking. Wake to morning coffee overlooking the coastline, unwind with golden sunsets over the Pacific, and during race season, watch the excitement of Del Mar unfold below—all from the privacy of your own retreat. This is a lifestyle you can bet on. Clean architectural lines, soaring ceilings, and effortless indoor-outdoor living allow the setting to take center stage. Multiple terraces, a private pool and spa, and generous entertaining spaces are thoughtfully positioned to embrace the ever-changing coastal backdrop and capture ocean views from nearly every room. Two bedrooms on the entry level and two spacious primary suites upstairs create a versatile, highly livable floor plan ideal for everyday living, entertaining, and hosting guests. One of only seven residences within gated Boca Del Mar, this home offers exceptional privacy and a perspective few will ever call their own. More than a residence, this is the Del Mar lifestyle—where white water, sunsets, and the racetrack converge in one extraordinary setting.

117 Via De La Valle, Del Mar

6456 Sycamore Meadows Drive, Malibu
$6,100,000
4 Beds ⋅ 4 Baths ⋅ 26876497 MLS ⋅ Active Status
There are Malibu homes, and then there are the ones quietly shared among those who know. Just moments from the coveted sands of Escondido Beach, this private coastal estate is the kind of retreat that rarely becomes available. It effortlessly blends refined design, understated luxury, and the relaxed elegance that defines the very best of Malibu living. The moment you arrive, it feels as though you have stepped into a Nancy Meyers film, where every detail is timeless, inviting, and beautifully considered. Hidden behind lush, mature landscaping, the estate unfolds as a true sanctuary. The recently reimagined backyard has been beautifully elevated with all-new stonework, a custom IPE deck, and thoughtfully designed outdoor entertaining spaces that feel as though they have always belonged. Historic olive trees, mature fruit trees, and a flourishing vegetable garden create a setting that is both timeless and deeply connected to the landscape. Spend long afternoons beside the pool, gather around the newly installed fire feature at sunset, or host unforgettable dinners beneath the stars with the ocean breeze drifting through the property.A welcoming Dutch door opens to interiors that are warm, sophisticated, and flooded with natural light. Designed with effortless indoor outdoor living in mind, every principal room flows seamlessly to terraces, gardens, and expansive lawns anchored by a magnificent sycamore tree.The heart of the home is a beautifully appointed chef's kitchen featuring Wolf and Sub-Zero appliances, generous gathering spaces, and its own inviting fireplace, perfect for slow mornings or evenings that linger long after dinner. A second fireplace anchors the adjacent family room, while the dramatic living room, with soaring ceilings and French doors, opens effortlessly to the gardens, creating a distinctly California atmosphere. Wide plank white oak floors run throughout the light-filled residence, bringing warmth and quiet sophistication to every space. The primary suite is a true retreat, complete with a spa-caliber bath, an oversized custom walk-in closet, and French doors that open directly to the pool, blurring the line between luxury resort and everyday living. Thoughtfully positioned for complete privacy, the detached guest house rivals many luxury hotels, offering a beautifully finished spa bath, an expansive walk-in closet, and serene views across the estate's gardens and grounds. Located just one block from the legendary Escondido Beach, one of Malibu's most coveted stretches of coastline, this exceptional residence embodies the effortless luxury that defines the area's most desirable homes. Private, beautifully curated, and impossible to replicate, this is the kind of Malibu property that people spend years hoping to find and rarely do. Just moments from Little Beach House Malibu, Lucky's, Clark's Oyster Bar, Nobu, Casamigos Market, Vintage Grocers, and the breathtaking trails of Escondido Falls, this coveted location offers the very best of Malibu's relaxed yet effortlessly sophisticated coastal lifestyle.

6456 Sycamore Meadows Drive, Malibu

380 Springhill, Big Bear Lake
$6,100,000
4 Beds ⋅ 5 Baths ⋅ IG26143551 MLS ⋅ Active Status
No expense spared on this one-of-a-kind custom contemporary mountain estate designed with uncompromising craftsmanship, premium materials, and cutting-edge technology. Offering spectacular panoramic lake, ski slope, and mountain views, every detail reflects thoughtful design and timeless quality. The dramatic great room is anchored by soaring ceilings, walls of glass, handcrafted stone fireplaces, rich hardwood flooring, and seamless indoor-outdoor living. The gourmet kitchen features Bosch appliances, Sub-Zero refrigeration, a butler's pantry, oversized island, custom cabinetry, and an elegant dining area framed by breathtaking views. The private upper-level primary suite offers a fireplace, spa-inspired bath, custom walk-in closet, executive office, and private viewing deck. Guest accommodations include a second primary suite & spacious secondary bedrooms, providing comfort & privacy for family & guests. Designed for entertaining on every level, the lower floor features an impressive lounge w/ a custom granite bar, wine cellar, hidden theater with surround sound, full bath, & direct access to the outdoor entertaining areas complete with an outdoor kitchen, pizza oven, BBQ, smoker, fire pits, spa, & multiple gathering spaces overlooking the lake. For the automotive enthusiast, the climate-controlled 1,000+ sq. ft. garage is a true showroom, featuring four oversized bay doors, epoxy floors, custom cabinetry, room for vehicle lifts, Wi-Fi-enabled doors, dedicated HVAC, integrated security, and accommodations for exotic and collector vehicles. Modern luxury continues with a Savant smart home system, Lutron lighting, Hunter Douglas window coverings, whole-house generator, zoned HVAC, integrated audio, central vacuum, tankless water heaters, elevator access to all three levels, & exceptional custom finishes sourced from around the world. A rare offering where inspired architecture, artisan craftsmanship, and luxury mountain living come together in perfect harmony.

380 Springhill, Big Bear Lake

7047 Vista Del Mar Lane, Playa Del Rey
$6,100,000
6 Beds ⋅ 7 Baths ⋅ 26853971 MLS ⋅ Active Status
Welcome to this Spanish Mediterranean inspired oasis, an architectural masterpiece perched atop the Playa Del Rey hillside just a block from the beach. Designed by renowned Aceituna Architects, this stunning 6-bedroom, 7-bath home is situated on one of the largest lots on Vista Del Mar Lane, spanning 6,305 sq ft. Thoughtfully crafted to capture breathtaking 180-degree ocean views, this residence seamlessly blends timeless design, modern functionality, and coastal sophistication. Inside, the home reveals warm terracotta and wood floors, recessed lighting, and abundant natural light streaming through walls of windows and five private balconies each framing captivating vistas of the Pacific. The expansive living room, complete with custom built-ins, flows effortlessly into a generous dining area and a chef's kitchen outfitted with granite countertops, custom cabinetry, and premium stainless-steel appliances, perfect for both intimate dinners and large gatherings. Each of the six spacious bedrooms includes its own en-suite bathroom and generous closet space. The lower level hosts a remarkable 1,200-bottle wine cellar, a built-in bar, and a versatile bonus room, creating the ultimate space for entertaining. The ultra-private primary suite serves as a tranquil retreat, featuring Saltillo tile floors, a hand-hammered copper jacuzzi tub, a grand walk-in closet, and sweeping ocean views extending all the way to Catalina Island. Skylights and an elevator enhance the home's comfort and convenience, while separate entrances on every level allow for exceptional privacy and flexibility. Outside, a charming front patio with an outdoor fireplace invites seamless indoor-outdoor living, perfect for relaxing or entertaining while taking in the ocean breeze. This exceptional Playa Del Rey residence offers an unparalleled blend of elegance, craftsmanship, and coastal luxury.

7047 Vista Del Mar Lane, Playa Del Rey

Based on information from California Regional Multiple Listing Service, Inc. as of . This information is for your personal, non-commercial use and may not be used for any purpose other than to identify prospective properties you may be interested in purchasing. Display of MLS data is usually deemed reliable but is NOT guaranteed accurate by the MLS. Buyers are responsible for verifying the accuracy of all information and should investigate the data themselves or retain appropriate professionals. Information from sources other than the Listing Agent may have been included in the MLS data. Unless otherwise specified in writing, Broker/Agent has not and will not verify any information obtained from other sources. The Broker/Agent providing the information contained herein may or may not have been the Listing and/or Selling Agent.