Refine Search
Sort by
228 10th Street, Manhattan Beach
$5,750,000
4 Beds ⋅ 4 Baths ⋅ SB26189239 MLS ⋅ Active Status
Rare opportunity to acquire a 30' x 90' walk street lot in a prime South Manhattan Beach location, west of Highland and just a short walk from downtown, the beach and The Strand. Arthur J, the 900 Club and Aviator Nation are all just steps away, yet the property enjoys an unusually open setting with enhanced northwest-facing views toward the pier — a combination rarely found on an interior walk street lot. Predominantly one-story properties along Manhattan Avenue, together with vacant land fronting Bayview Drive and parking to the north, create a wider view corridor and an exceptional sense of openness. Sale is contingent upon Seller obtaining all necessary approvals to demolish the existing residence, completing demolition, and obtaining any related approvals necessary to convey the property. 228 10th Street is the anticipated address; final address to be assigned by the City of Manhattan Beach.

228 10th Street, Manhattan Beach

10935 Miramonte, Cupertino
$5,750,000
5 Beds ⋅ 5 Baths ⋅ OC26185857 MLS ⋅ Active Under Contract Status
Magnificent custom-built Foothill estate tucked into one of Cupertino's most sought-after enclaves, offering 5 bedrooms — including two spacious primary suites — plus 4.5 baths and two offices, ideal for modern and multi-generational living. One office enjoys its own separate side-yard access for added privacy — perfect for a home business, private study, or receiving guests. A grand double-door entry opens to an elegant marble foyer. The formal living room impresses with soaring ceilings, dramatic clerestory windows, a warm fireplace, and rich hardwood floors. The gourmet kitchen is appointed with a professional-grade gas range with six burners and a built-in griddle, a built-in Sub-Zero refrigerator, a center island with sink, abundant cabinetry, and a walk-in pantry. The adjoining family room offers a built-in entertainment center, wet bar, and sliding doors that open seamlessly to the rear yard for effortless indoor-outdoor living. The luxurious primary suite is a private retreat with serene mountain views. Outside, a sprawling backyard is filled with mature fruit and flowering trees — a tranquil setting for gatherings or quiet mornings. Zoned for top-rated Cupertino schools: Stevens Creek Elementary, Kennedy Middle, and Monta Vista High. Just minutes to premier shopping, dining, parks, and major tech employers.

10935 Miramonte, Cupertino

2302 Rue Adriane, La Jolla
$5,750,000
4 Beds ⋅ 5 Baths ⋅ 260020340SD MLS ⋅ Active Status
Extraordinary white-water ocean view from this architecturally distinctive, single-level, sophisticated, and elegant home. Located at the end of a cul-de-sac and adjacent to acres of open space and natural vegetation with breathtaking views of La Jolla Shores, Scripps’s Pier, Torrey Pines Golf Course, and beyond. Dare to be different. In an environment where many homes resemble one another, this home stands out for its classical Italian architecture and singular floor planThe four bedroom, four and a half bath3,880 square foot home has two bedrooms in the main house, a casita with one bedroom, and a fullbath with its own entrance. It also has an additional separate bedroom on the lower level with an in-suite bath, plumbed for a kitchenette, and its own entrance. It also has an additional separate bedroom on the lower level with an in-suite bath, plumbed for a kitchenette, and its own entrance.The grand hall allows ocean views from virtually every room. Special features include walls of glass, sliding doors that give you access to patios, seven massive arches leading to the resort-like pool and patio with its awesome ocean view, stone flooring, and high-coffered ceilings with crown moldings. The formal living room is large and impressive, as is the formal dining room, which could easily accommodate 20 seated guests. The paneled study at the far end of the house makes for an exceptional office, family room or media room.Granite counters and stainless appliances grace the kitchen built for serving parties, band the primary suite has a spacious walk-in closet and spa-like bath. You will love this singular fully fenced property with a gated driveway, multiple patios for large-scale or intimate entertaining, and a forever view that will take your breath away.

2302 Rue Adriane, La Jolla

5924 Paseo Canyon Drive, Malibu
$5,750,000
4 Beds ⋅ 4 Baths ⋅ 226003669 MLS ⋅ Active Status
A New Standard Of Coastal Luxury. Behind its own private gates within the gated community of Malibu West, this extraordinary brand new estate offers an exceptional combination of privacy, security and effortless coastal living on one acre. Designed for those who appreciate timeless architecture, refined finishes and the ease of modern luxury, every space has been thoughtfully created to feel both impressive and incredibly livable.From the moment you walk through the front door, it's clear this is a residence where every decision mattered. Soaring ceilings, walls of glass and seamless indoor outdoor living fill the home with natural light, creating spaces that are equally suited for entertaining, relaxing or simply enjoying the quiet beauty.A single story, spanning approximately 3,827 square feet, the residence offers four bedrooms and four bathrooms with a floor plan that balances sophisticated entertaining and comfortable everyday living. The beautifully appointed chef's kitchen serves as the heart of the home, featuring Sub Zero and Wolf appliances, custom cabinetry and a seamless connection to the expansive living and dining spaces. A fully integrated Crestron smart home system, automated roll down shades and retractable screen systems place comfort, convenience and security at your fingertips.The outdoor experience is equally impressive. A spectacular saline pool and spa with an automated cover, built in BBQ center, dramatic fire features and beautifully landscaped grounds create an exceptionally private setting designed for entertaining, relaxing and enjoying Malibu's year round coastal climate.Designed and built by the renowned CEJ Design & Construction, every architectural detail, finish and material reflects the meticulous craftsmanship and thoughtful execution that have become synonymous with one of Southern California's premier luxury builders. Included with the property is membership to the exclusive Malibu West Beach Club, offering private beach access, oceanfront amenities and tennis & pickleball courts. A golf cart, included with the sale, provides an effortless way to enjoy the Beach Club and embrace one of Malibu's most desirable coastal lifestyles. Whether it's a morning walk along Zuma Beach, an afternoon paddleboard session, a sunset stroll along the shoreline or an evening with friends by the ocean, the very best of Malibu is just moments from your front door.Perfectly positioned just minutes from Malibu's celebrated beaches, scenic hiking trails, boutique shopping and renowned restaurants, this residence offers a rare opportunity to enjoy brand new construction within one of Malibu's most unique gated communities. Beautifully designed, exceptionally built and thoughtfully crafted, this is Malibu living at its finest.

5924 Paseo Canyon Drive, Malibu

5 Cape Woodbury, Newport Beach
$5,750,000
4 Beds ⋅ 5 Baths ⋅ NP26164266 MLS ⋅ Active Status
Nestled within the prestigious guard-gated enclave of The Castaways, an exclusive community of just 119 homes, 5 Cape Woodbury presents timeless East Coast-inspired architecture paired with exceptional craftsmanship and modern comfort. Ideally located near scenic parks, premier shopping, fine dining, and Newport Beach's renowned coastal amenities, this distinguished residence offers the perfect blend of privacy and convenience. Designed in a classic Eastern Seaboard style, the home showcases clapboard siding with stucco accents, a fire-retardant wood shake roof, Andersen windows, and handsome masonry fencing. Inside, quality craftsmanship is evident throughout with a handcrafted staircase, raised-panel doors, rich hardwood floors, elegant moldings, plantation shutters, recessed lighting, and wood-burning fireplaces that create warmth and character. Offering approximately four bedrooms, four full baths, a powder room, two private offices, a spacious family room, and an attached three-car garage, the thoughtfully designed floor plan is ideal for both everyday living and entertaining. At the heart of the home, the beautifully remodeled island kitchen features stunning stone countertops, premium appliances, abundant pot-and-pan drawers, glass-front cabinetry, and generous workspace. The adjoining family room creates an inviting gathering space, while a charming banquette breakfast nook provides the perfect setting for casual meals. Just beyond the kitchen, a versatile office or playroom offers flexibility for today's lifestyle. A separate private office located off the foyer provides an ideal work-from-home environment. The spacious primary suite serves as a private retreat, complete with a generous walk-in closet and an elegant bath featuring a soaking tub, walk-in shower, and dual vanities. Three additional ensuite bedrooms on the second level provide comfort and privacy for family members and guests alike. The backyard is designed for year-round enjoyment, featuring a sparkling pool and spa, a premium built-in barbecue, and inviting outdoor living spaces that make entertaining effortless while creating lasting memories for family and friends. Additional amenities include a security system, recirculating hot water system, and numerous quality upgrades throughout, reflecting the exceptional care and pride of ownership found in this remarkable residence. To learn more about the exceptional lifestyle offered within The Castaways, www.castawaysnb.com.

5 Cape Woodbury, Newport Beach

411 30th Street, Newport Beach
$5,750,000
2 Baths ⋅ NP26151214 MLS ⋅ Active Status
Positioned on a rare double lot spanning 60 feet, this unique property offers unmatched versatility in one of Newport Beach’s most coveted neighborhoods. Zoned for mixed use, the existing modern commercial building is ready to accommodate a variety of business needs—or unlock even greater potential by transforming the space into a dynamic mixed-use haven or developing up to three residential luxury condos. With dedicated parking for 10 vehicles and a convenient carport, the property ensures ample parking and easy access for employees, clients, or residents—an invaluable amenity in Cannery Village. Inside, the sleek, contemporary architecture is complemented by a private back patio, perfect for outdoor meetings or relaxing breaks. Situated in the vibrant heart of Cannery Village, you’ll enjoy unparalleled walkability to acclaimed restaurants, boutique retail, and Newport’s iconic waterfront. Whether you envision a thriving business, luxury residences, or a mixed-use masterpiece, this property represents a rare investment opportunity in a truly irreplaceable location.

411 30th Street, Newport Beach

452 18th Street, Santa Monica
$5,750,000
5 Beds ⋅ 6 Baths ⋅ 26848809 MLS ⋅ Active Status
Exceptional RTI development opportunity in Santa Monica's highly sought-after North of Montana neighborhood. Situated on a beautiful tree-lined street, this 8,935 sq. ft. vacant lot comes with RTI permits in place, allowing builders, developers, and end users to begin construction without the delays of the entitlement process. Surrounded by multi-million-dollar homes and located near Montana Avenue, Franklin Elementary, and Santa Monica's top public and private schools, this is a rare opportunity to build a custom residence in one of the Westside's most desirable neighborhoods. Renderings are for illustrative purposes only. The completed residence may vary in design, finishes, and features. Based on $2,000 price per foot resale value would be $16,000,000.

452 18th Street, Santa Monica

251 Highland, Laguna Beach
$5,750,000
5 Beds ⋅ 6 Baths ⋅ LG26129450 MLS ⋅ Active Status
From Victoria Beach to Treasure Island, the Pacific unfolds in an endless panorama — a backdrop worthy of this meticulously crafted dual-residence compound, newly constructed to an exceptional standard of design and finish. Two distinct residences offer a combined five bedrooms and 5.5 baths across approximately 3,060 square feet of interior living space. The primary residence spans 2,149 square feet with three bedrooms and 3.5 baths, while the detached ADU delivers two ensuite bedrooms within 911 thoughtfully appointed square feet — plus a 177-square-foot ocean-view deck that makes the most of its coastal setting. Every surface reflects an artisan's sensibility: handmade Moroccan tile, Turkish marble sink, unlacquered brass hardware, custom cabinetry, and engineered hardwood floors. Belgian-block pathways connect the residences with quiet elegance. Two two-car garages complete an offering that is as practical as it is refined. Whether envisioned as a multi-generational retreat or a primary residence with meaningful income potential, this is a rare opportunity to own something genuinely irreplaceable in Laguna Beach.

251 Highland, Laguna Beach

1570 Virginia Way, La Jolla
$5,750,000
5 Beds ⋅ 4 Baths ⋅ 260013689SD MLS ⋅ Active Status
An exceptional opportunity in the heart of La Jolla, this historically designated American Lodge, built by the Helms family, has been approved for the Mills Act—an important tax benefit for buyers and a rare preservation incentive. Poised for thoughtful restoration or development, the property sits on a generous lot with inspiring 180° ocean views from the front including north shore views of the Shores, Scripps Pier, Blacks Beach, and Glider Port. The home exudes a timeless warmth and charm with its expansive redwood-lined living room, while additional picturesque seaside elements are found throughout the interior and exterior spaces. A large back deck is the perfect place to host family and friends while enjoying endless sunny days and Pacific and coastline views. Enjoy unparalleled walkability to the Village’s world-class restaurants and boutiques, the Museum of Contemporary Art San Diego (MCASD), and TripAdvisor’s recently rated #1 beach in the U.S., La Jolla Cove. Ideal for a buyer seeking a historic treasure with development potential and prime access to La Jolla’s cultural and coastal amenities.

1570 Virginia Way, La Jolla

26465 Douglas Avenue, Murrieta
$5,750,000
6 Beds ⋅ 13 Baths ⋅ SW26062534 MLS ⋅ Active Status
BLACKMORE RANCH……… A once-in-a-generation opportunity to own one of West Murrieta's most iconic 20-acre legacy estates. Offered for the first time in generations, Blackmore Ranch combines luxury country living with exceptional versatility, making it ideal as a private family estate, equestrian ranch, multigenerational retreat, or legacy investment. The beautifully remodeled home is complemented by approximately 8,000 square feet of steel barn buildings, an ADU, office/tack room, RV hookups, stocked ponds, a private golf practice area, and expansive usable grounds. Towering historic eucalyptus trees—planted by the Santa Fe Railroad in the late 1800s grace the property, creating a remarkable landscape that reflects Murrieta's rich agricultural heritage. With two l10 acre legal parcels, dual street frontage, a prime location just minutes from Old Town Murrieta and Temecula Wine Country, and a setting surrounded by a unique blend of residential estates and established neighboring businesses; the property offers immediate enjoyment with outstanding long-term potential. Buyers are encouraged to investigate future uses with the city of Murrieta. A truly one-of-a-kind Southern California estate. Legacy properties of this caliber are increasingly difficult to find. Blackmore Ranch is more than a home, it's a place to build traditions, create memories, and invest in something truly irreplaceable.

26465 Douglas Avenue, Murrieta

no property photo
$5,750,000
4 Beds ⋅ 6 Baths ⋅ ML82030145 MLS ⋅ Active Status ⋅ Monterra Ranch BLDG.
Welcome Home to this Newly Constructed Modern Farm Estate home at the top of the exclusive and desirable Monterra Ranch gated community. This home features 4 bedrooms and 5.5 baths with an office for a total of 5145 square feet of open living space with a generously oversized 3 car garage and workspace. Expansive chef's kitchen features professional appliances, custom cabinetry, ample natural stone and a walk-in pantry. Private ground floor primary bedroom suite includes a fireplace, luxurious bathroom and a walk in primary closet. Other premium amenities include laundry rooms on both floors, a wine bar with bottle storage, and a flexible floorplan to accommodate your wants (not just your needs), all sitting atop 2.5 private acres. Just about 15 minutes to downtown Monterey. Centrally located in the best that Monterey has to offer. Easy access to Del Monte Beach, Carmel by the Sea, shopping and dining. Monterey Regional Airport and Laguna Seca Raceway are also conveniently located. Home purchase includes a Social Membership at the world class Tehama Golf Club (buyer to pay transfer fee and continued membership fees) featuring tennis courts, pool, spa, full gym, and fine dining. GPS can be inaccurate in Monterra. View unbranded 3D walkthrough and schedule an appointment today!

8380 Monterra Views, Monterey

17041 Marina Bay, Huntington Beach
$5,749,000
4 Beds ⋅ 4 Baths ⋅ OC26175243 MLS ⋅ Active Status
One of the few single-level waterfront homes in the coveted gated Coral Cay community of Huntington Harbour, this beautifully renovated residence offers effortless coastal living with a private, newly expanded 55 foot dock on a premium channel front lot. Thoughtfully redesigned with timeless finishes and exceptional craftsmanship throughout, the home features four bedrooms, including two luxurious primary suites with spa inspired bathrooms, custom closets, quartzite countertops, and premium finishes. One suite includes a steam shower, while the other offers a deep soaking tub. The open concept floor plan creates a seamless flow between the living, dining, and kitchen spaces, enhanced by three sets of glass folding doors that open to an expansive waterfront deck designed for all season indoor outdoor living. Enjoy unobstructed channel views, a built in fire pit, and a premium outdoor kitchen with a built in BBQ, all just steps from your private dock. At the heart of the home, the gourmet kitchen is appointed with high-end appliances, white shaker cabinetry, and a large center island. Additional highlights include a bright sunroom that serves as the perfect home office or flex space, along with a fully finished attic above the garage with HVAC and lighting, offering valuable bonus space not included in the home's listed square footage. This is a rare opportunity to own a refined single level waterfront home in Huntington Harbour's most sought after community with private beach, pickleball, tennis courts and exclusive water side amenities.

17041 Marina Bay, Huntington Beach

1517 Olive Lane, La Canada Flintridge
$5,749,000
7 Beds ⋅ 6 Baths ⋅ P1-27954 MLS ⋅ Active Status
Set behind elegant wrought-iron gates in La Canada Flintridge, this extraordinary Mediterranean estate blends timeless architecture with exceptional craftsmanship & resort-inspired living. Lush landscaping, manicured lawns, flower-filled balconies & a welcoming front courtyard create an unforgettable first impression. A striking wrought-iron & glass entry opens to a dramatic foyer with soaring ceilings, rich hardwood floors, a sweeping staircase & a statement chandelier. The formal living room has vaulted wood-beamed ceilings & a statement fireplace, while the dining room features French doors to a front patio space & at the heart of the home, the family room features box-beamed ceilings, a corner stone fireplace, custom media cabinetry & seamless access to the chef's kitchen. The kitchen offers stone countertops, an oversized island, illuminated custom cabinetry, Sub-Zero integrated refrigeration, double ovens, a 5-burner gas cooktop & a breakfast nook overlooking the backyard. Completing the main level are an executive office with custom millwork & 2 guest bedrooms, including a private ensuite. The backyard is a true private resort. A covered outdoor pavilion with built-in heaters, ceiling fans & a BBQ island with sink, overlooks the pool & elevated spa, complete with cascading waterfalls, a hidden grotto, waterslide & outdoor shower. Multiple entertaining patios, an outdoor fireplace, sports court, fountain, mature landscaping, trampoline & a charming treehouse nestled among towering pines create an unforgettable outdoor setting. Additional amenities include an expansive game room with a bar & adjoining playroom, a dedicated home theater with reclining seating & surround sound, plus a separate craft studio. Upstairs, the spacious bedrooms include Jack-and-Jill suites with balcony access & an additional ensuite bedroom. The luxurious primary retreat features its own fireplace, private balcony, tray ceilings, a spa-inspired bath with dual vanities, soaking tub, oversized walk-in shower & an expansive walk-in closet. Completing the estate are an attached finished 3-car garage, a detached finished 2-car garage & a beautifully appointed 1-bedroom guest house with a full kitchen, 3/4 bath & loft. Located within La Canada Flintridge's award-winning school district & moments from premier shopping, dining, hiking trails & country clubs, this exceptional home offers luxury, privacy & resort-style living in one of Southern California's most desired communities.

1517 Olive Lane, La Canada Flintridge

86768 Rogers Way, Thermal
$5,739,000
4 Beds ⋅ 6 Baths ⋅ 219153103DA MLS ⋅ Active Status
Stunning 9,110 SF* villa with 4 bedrooms, 4 full bathrooms, 2 half bathrooms, large private viewing deck, expansive garage, and personal locker room. Premium on-track location with amazing views of the track and surrounding mountains. Highly appointed fixtures. The Thermal Club Motorsports facility has 5 miles of private pavement and luxury amenities including two clubhouses, three restaurants, meeting and banquet building, full service spa, fitness center, a highly appointed 48-villa hotel, tennis, pickleball, kids club, karting, racing, driver training, storage and repair facilities. Purchasing a Villa at The Thermal Club requires purchasing a membership. Standard family membership has a one-time initiation fee of $400,000 plus membership dues of $3,200/month and a small $450/month ground maintenance fee per lot per month. Brochure can be downloaded in 'Documents' tab. *We cannot guarantee the accuracy or square footage, lot size or other information concerning the condition or features of property provided by the Seller or obtained from public records or other sources. The Buyer is advised to independently verify the accuracy of all information through personal and professional inspections.* Appointment only. Please call Susan Harvey at (760) 250-8992. * Total SF includes garage SF *

86768 Rogers Way, Thermal

10869 Farralone Avenue, Chatsworth
$5,735,000
3 Beds ⋅ 2 Baths ⋅ 226003929 MLS ⋅ Active Status
Designed For Horses. Defined By The Setting.Set across nearly eight acres and three parcels in Chatsworth, this equestrian property brings together usable land, thoughtfully designed horse amenities and a private setting surrounded by beautiful mountain views.The equestrian facilities are a standout, beginning with a newly built 10 stall barn featuring generous 12 x 12 stalls, including 6 with private in and outs. Five new turnouts, a state of the art Eurosizer and an arena provide an excellent setup for training, riding and day to day horse care. The property also offers space for an additional large arena, allowing a future owner to further expand the equestrian facilities. A Conditional Use Permit is currently in place for horse boarding.The nearly eight acre layout offers a wonderful sense of openness and privacy, with the surrounding mountains creating an impressive backdrop throughout the property. Nearby Stoney Point and the trails of Devils Canyon add even more opportunities for hiking, climbing and outdoor recreation.The planned newly built ranch residence encompasses approximately 2,151 square feet with three bedrooms and two bathrooms. Completion planned for late 2026 and rendering included. An additional studio apartment attached to the garage provides flexible space for guests, an office, staff or additional living accommodations.Offering substantial equestrian infrastructure, usable acreage and tremendous potential, the property delivers the feeling of country living while remaining conveniently located near Simi Valley, Santa Clarita and the greater Los Angeles area.(3) Parcels- APN #2723-005-045- 6.4 acres, 2723-005-040- 1.44 acres & 2723-005-043- .14 acres- total of 7.98 acres

10869 Farralone Avenue, Chatsworth

1475 Rutherford Drive, Pasadena
$5,700,000
5 Beds ⋅ 7 Baths ⋅ P1-29041 MLS ⋅ Active Status
Set back from the street at the end of a long driveway, 1475 Rutherford Drive is a private gated retreat in Pasadena's coveted Linda Vista neighborhood. Built in 1988, this two-story, clean-lined contemporary offers 5 bedrooms and 7 baths, designed for both everyday comfort and effortless entertaining.Inside, the living and dining rooms flow together beneath soaring ceilings. Tall windows frame beautiful trees that shift with the seasons, bringing ever-changing color and light into the home. To the right of the entry, a private library with high ceilings and a limestone fireplace is an inviting space to work from home. New wide plank wood flooring runs throughout, tying the spaces together with warmth and continuity.The kitchen is well equipped with stainless steel appliances including a Viking range and oven, Subzero refrigerator, beverage fridge and built-in microwave, and opens to an adjoining family room, ideal for casual gatherings and easy conversation while entertaining. A large sweeping staircase with an elegant iron railing leads to the second level, where the spacious primary suite is a true sanctuary, with a corner fireplace, gorgeous mountain views, a spacious bathroom, and a generous walk-in closet. A second large bedroom, easily a second primary suite, offers a walk-in closet, balcony and bathroom with double sinks. Two additional bedrooms are upstairs and one is on the main level. All five bedrooms are en-suite, offering comfort and privacy for family and guests alike.Outdoors, the gorgeous pool and poolhouse steal the show. Glass walls open completely on two sides of the poolhouse, dissolving the line between indoors and out and creating a striking setting for gatherings all year long. Elegantly appointed with tumbled silver travertine flooring and a fireplace surrounded with Italian porcelain tiles, the poolhouse offers a beautiful space for entertaining. The bar area includes a sink, ice machine, dishwasher, beverage fridge, and microwave, and a three-quarter bath means guests never need to head back to the main house. The pool is finished in pebble tech with mosaic tiles at the water's edge. A full built-in barbeque area includes a pizza oven, an additional burner, and drink refrigerators, with plenty of room for outdoor dining and lounging, an ideal setting for casual afternoons and memorable evenings.Private, secure, and beautifully appointed, this is a great entertainer's home in one of Pasadena's most desirable locations.

1475 Rutherford Drive, Pasadena

586 36th, Manhattan Beach
$5,700,000
5 Beds ⋅ 5 Baths ⋅ SB26192556 MLS ⋅ Coming Soon Status
This custom-built estate offers an exceptional opportunity to own a new home in one of the most coveted pockets of the Tree Section, just steps from Sand Dunes Park. Thoughtfully designed on a 5,205-square-foot lot, this 5-bedroom, 4.5-bathroom residence makes a striking architectural statement, blending natural stone and crisp lap siding beneath contrasting black-trimmed rooflines. A gabled stone façade anchored by a dramatic round window pairs seamlessly with a sleek, modern wing, creating a home that feels both timeless and distinctly current. Black-framed windows, designer wall sconces, and a covered entry portico set the tone before you even step inside, while a gated, landscaped front yard with board-formed concrete walls and iron fencing offers privacy and curb appeal in equal measure Inside, wide-plank white oak floors flow throughout an open, light-filled floor plan, framed by custom doors and cabinetry, honed marble stone, and artisan tilework at every turn. The chef’s kitchen anchors the home with bespoke cabinetry, marble surfaces, and a suite of luxury appliances designed as much for entertaining as for daily life. A striking roofed patio extends the living space outdoors, opening to a private backyard built for California indoor-outdoor living. Beyond its walls, the location speaks for itself: a short stroll to the Manhattan Beach Pier and world-class beaches. This is a rare chance to secure a brand-new residence in a walk-everywhere setting rarely available to the market. Currently under construction, with anticipated completion in June 2027.

586 36th, Manhattan Beach
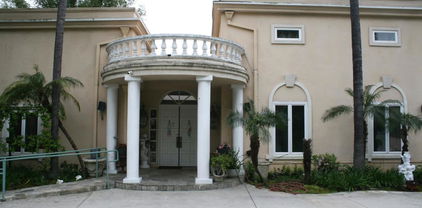
1658 Ruhland Ave, Manhattan Beach
$5,700,000
5 Beds ⋅ 5 Baths ⋅ SB26175689 MLS ⋅ Active Status
Introducing a custom residence designed by renowned Manhattan Beach architect Mark Trotter, built by Odle Construction, and thoughtfully curated by L'Esperance Design. Situated on a South facing 7,458-square-foot corner lot, this exceptional home offers approximately 4,820 square feet of interior living space, plus 471 square feet of covered outdoor living, creating over 5,500 square feet of combined indoor-outdoor living. Designed for entertaining and family gatherings, the home features four spacious bedrooms in the main residence, plus a detached casita ideal as a fifth bedroom, guest house, private office, or fitness studio. Upstairs, an expansive bonus room offers flexibility as a theater, playroom, office, or potential sixth bedroom. At the heart of the home is a chef's kitchen outfitted with premium Thermador appliances, including a 48-inch range and over seven feet of refrigeration. Rift-cut white oak cabinetry, Taj Mahal porcelain slab countertops, and dual full-size Julien farmhouse sinks blend beauty with functionality. A butler's pantry, dry bar, and 58-bottle Thermador wine cooler make entertaining effortless. The first-level great room serves as the home's central gathering space, anchored by a marble-clad fireplace, 100-inch television, and an entire wall of pocket sliding doors that open to the landscaped, pool-sized backyard. A covered outdoor living area features a fireplace, built-in barbecue, and integrated heaters, creating a seamless indoor-outdoor lifestyle. The primary suite offers a private retreat with vaulted tray ceilings, ambient lighting, a stone fireplace, private balcony, and a custom walk-in closet complete with a center dressing island and LED accent lighting. The spa-inspired bath features a freestanding soaking tub, oversized walk-in shower, and striking book-matched stone details. Additional highlights include an elevator, reclaimed barn wood beams, wide-plank white oak flooring, solar panels, and prewiring for future EV chargers in the three-car garage. Technology is thoughtfully integrated through a Control4 smart home system featuring 12 audio zones, app-controlled climate settings, security cameras, alarm system, Wi-Fi mesh networking, and infrastructure for future enhancements. Thoughtfully designed and beautifully executed, this is a rare opportunity to own a custom Manhattan Beach residence that perfectly balances luxury and functionality.

1658 Ruhland Ave, Manhattan Beach

5488 Rincon Beach Park, Ventura
$5,700,000
4 Beds ⋅ 3 Baths ⋅ TR26149614 MLS ⋅ Active Status
Experience the ultimate California coastal lifestyle at this beautifully renovated 4-bedroom, 3-bath residence in the highly sought-after gated community of Rincon Beach. Perfectly positioned to capture breathtaking panoramic ocean views stretching as far as the eye can see, this turnkey home offers the rare combination of luxury, privacy, and effortless beach living. Extensively updated with exceptional attention to detail, the home features a new roof, new windows, new flooring throughout, fresh exterior stucco, beautifully finished new flagstone hardscape, and a stunning new top-floor balcony designed to showcase the spectacular Pacific Ocean views and unforgettable sunsets. Inside, abundant natural light fills the thoughtfully designed living spaces, creating a warm and inviting atmosphere that blends modern elegance with relaxed coastal charm. The spacious floor plan offers four generously sized bedrooms and three beautifully appointed bathrooms, making it ideal for full-time living, a vacation retreat, or entertaining. The upper-level balcony serves as the perfect place to enjoy morning coffee, watch dolphins play offshore, or unwind as the sun sets over the Channel Islands. Every detail has been carefully considered, allowing you to simply move in and enjoy. Conveniently situated between Ventura and Santa Barbara, Rincon Beach is one of the Central Coast's most coveted gated oceanfront communities, offering a peaceful setting with easy access to shopping, dining, outdoor recreation, and world-class surfing. Whether you're searching for a primary residence, a luxurious second home, or an exceptional coastal investment, this rare turnkey opportunity delivers the very best of Southern California beach living.

5488 Rincon Beach Park, Ventura

5885 Bruce Dr, Danville
$5,700,000
5 Beds ⋅ 8 Baths ⋅ 41137887 MLS ⋅ Active Status
Beyond private gates on 5.91 acres in the Danville area near Blackhawk, this true legacy property offers a rare combination of privacy, panoramic views, multigenerational living, automotive facilities, and ranch amenities. All three structures were thoughtfully designed to complement one another, featuring cedar siding, 100-year tile roofs, custom crank-style windows, decorative outriggers, exposed rafter-tail detailing, and exterior LED downlighting. The custom-built main residence welcomes guests beneath a porte-cochère and features rich hardwood flooring, elegant Pillow Limestone, and an executive chef's kitchen designed for both everyday living and entertaining. Alder soft-close cabinetry, black granite countertops, dual sinks, a professional 48-inch six-burner gas range, dedicated commercial-style wok burner, built-in griddle station, and a dramatic arched cooking alcove constructed with imported reclaimed Chicago firehouse brick combine to create one of the home's most distinctive gathering spaces. Additional highlights include a built-in central vacuum system, formal dining room, entertainer's bar room, and a stunning primary suite with a fireplace, private sitting retreat, spa-inspired tumbled marble ensuite featuring an open-concept shower, deep jetted soaking tub with inline heater, dual vanities with a dedicated makeup station, an oversized 14' x 17' walk-in closet, 6-attic exhaust fans, and an independent Generac whole-house standby generator. A detached guest house offers flexibility for extended family or guests. Approximately 18 vehicles of enclosed garage and workshop capacity with a potential Caretaker quarters, a 250' x 120' riding arena, livestock facilities, future Shedrow barn site, vineyard potential, and unforgettable sunrise views complete this extraordinary estate!

5885 Bruce Dr, Danville

802 Michigan Boulevard, Pasadena
$5,700,000
6 Beds ⋅ 7 Baths ⋅ TR26108974 MLS ⋅ Active Status
Newly rebuilt approximately 5,374 sqft luxury estate located in prestigious SouthEast Pasadena. This exceptional residence offers 6 bedrooms and 6.5 bathrooms, with every bedroom featuring its own private ensuite bathroom for maximum comfort and privacy. Thoughtfully designed with both elegance and functionality in mind, the home showcases soaring ceilings, custom wall paneling, designer lighting, and expansive open living spaces filled with natural light. Premium stone-inspired flooring, wide-plank wood floors, custom trim work, and sophisticated architectural details can be found throughout the home. The gourmet chef’s kitchen is beautifully appointed with sleek custom cabinetry, oversized waterfall island, premium appliances, and abundant storage. A separate fully equipped wok/prep kitchen provides additional convenience for high-heat cooking and entertaining. Upstairs bedroom suites feature private balconies, walk-in closets, and spa-inspired bathrooms with dramatic floor-to-ceiling marble finishes, frameless glass showers, designer fixtures, and custom vanities. The home also offers seamless indoor-outdoor living with expansive folding glass doors opening to the covered patio and landscaped backyard. The first-floor entertainment room offers an ideal space for movie nights, gatherings, a game lounge, or private retreat. A rare opportunity to own a newly rebuilt luxury residence that blends timeless elegance with modern California living.

802 Michigan Boulevard, Pasadena

6052 Merritt Drive, Malibu
$5,700,000
7 Beds ⋅ 7 Baths ⋅ 25614281 MLS ⋅ Active Status
Gated and remodeled home on just shy of an acre, zoned equestrian with horse stalls and tack room. Gorgeous property with stunning ocean and sunset views, pool, spa and separate guesthouse. An ideal Malibu location, just a short distance to the world acclaimed, wide-open, sandy beaches of Zuma; with excellent surfing for all levels. Play volleyball and use the boardwalk for walking, jogging or biking. Nearby shopping, restaurants, banking, schools, amazing hiking, biking and horse trails to explore for miles. Main home is approx. 3,613 square feet with 5 bedrooms, plus maid's room with separate access. Additional detached guest home has its own entrance (and parking space) with 7th bedroom and approx. 558 square feet, totaling approx. 4,171 square feet in living space overall. The primary suite is located separately on the 2nd floor, with ocean and mountain views, three walk in closets and romantic sitting room with wood burning fireplace. Upon entering the home you are greeted by an enormous great room with high ceilings with exposed beams, wood burning fireplace and French doors to a balcony. Recently remodeled kitchen with outdoor breakfast area. Impressive library with loft and built-in shelves. French doors lead out from the family room and wet bar to the beautiful backyard. Enjoy several gardens with sitting areas and a built-in barbecue. Towards the back of the property is the horse facility with stalls, tack room and open space for horses to play.

6052 Merritt Drive, Malibu

2 Via Terracaleta, Coto De Caza
$5,699,000
6 Beds ⋅ 8 Baths ⋅ OC26204587 MLS ⋅ Active Status
Welcome to 2 Via Terracaleta, an extraordinary 16-acre estate located along the western ridge of the prestigious gated community of Coto de Caza. Offering an exceptionally rare combination of expansive land, privacy, panoramic views, rolling hills, and breathtaking sunsets, this remarkable property presents a once-in-a-lifetime opportunity to create a truly personalized private estate. The existing 7,000-square-foot residence offers 6 bedrooms, 8 bathrooms, a 5-car garage and a guest house, providing an impressive foundation for a complete transformation. Customize the current home to suit your vision, or reimagine the property from the ground up and build the dream estate you've always envisioned. With an abundance of usable land and unparalleled natural surroundings, the possibilities are limited only by imagination. The grounds currently feature a private pool and spa, gazebo, and expansive outdoor spaces, with the property having previously accommodated an equestrian arena, golf course, tennis court, and outdoor entertainment areas. Whether envisioning a sophisticated modern estate, a timeless architectural masterpiece, or a one-of-a-kind family compound, 2 Via Terracaleta offers the space, privacy, and setting to bring that vision to life. Set within one of Orange County's most coveted gated communities, this exceptional 16-acre property represents an incredibly rare opportunity to own an estate of this scale and create something truly extraordinary.

2 Via Terracaleta, Coto De Caza

4050 Contera Road, Encino
$5,699,000
5 Beds ⋅ 7 Baths ⋅ SR26196147 MLS ⋅ Active Status
Welcome to this exquisite 5 bedroom, 7 bathroom estate, where modern luxury meets effortless sophistication. Nestled in prime Encino Hills on a tranquil cul-de-sac, this home is zoned for the highly sought after Lanai Elementary School. Thoughtfully designed with a timeless aesthetic, it features Venetian plaster, warm wood floors, custom finishes, and an open layout with soaring ceilings that enhance the sense of space and grandeur. The seamless indoor-outdoor flow leads to beautifully landscaped grounds, complete with a fire pit, double BBQ islands, and a sparkling saltwater pool and spa with a waterfall—an entertainer’s dream. The primary suite is a true sanctuary, offering a private fireplace, an oversized balcony, and a custom walk-in closet with an island. The spa like bathroom is designed for relaxation, featuring a soaking tub, dual sinks, and an enclosed glass steam shower. Each secondary bedroom is ensuite, boasting soaring pitched ceilings and each offering a walk in closet. Designed for both luxury and convenience, this home includes a state-of-the-art movie theater, a stylish bar and game room overlooking the pool, and two laundry rooms. The chef’s kitchen is fully equipped with top-tier stainless steel appliances, a Wolf gas range, Sub-Zero refrigerator and freezer, double ovens, 2 dishwashers, double islands, a walk-in pantry with an extra refrigerator, and a butler’s pantry. The formal dining room is a showstopper, adorned with designer wallpaper ceilings and complemented by a temperature-controlled wine cellar. Additional features include a Control4 Smart System, designer light fixtures, custom carpentry, and tankless water heaters. This exceptional property must be seen in person to fully appreciate its high-end details. Can also be sold furnished for a turnkey luxury experience.

4050 Contera Road, Encino

1209 Ocean View Boulevard, Pacific Grove
$5,699,000
4 Beds ⋅ 4 Baths ⋅ ML82056406 MLS ⋅ Active Under Contract Status
If you've been dreaming about ocean views, this is the one. We're talking unobstructed, jaw-dropping panoramas from nearly every room in the house the living room, family room, primary bedroom, and kitchen all face the water. The only rooms that don't? The secondary bedrooms, but honestly, you'll be spending your time everywhere else. This single-level home flows beautifully. The kitchen, dining room, living room, and family room all open to each other while still feeling like distinct spaces. Picture yourself doing dishes at the kitchen sink with sailboats drifting by just outside your window. A cozy fireplace serves both living areas, perfect for those foggy coastal evenings. The primary suite is a dream ocean views and its own fireplace mean you'll never want to leave. A 4th bedroom sits at the opposite end, ideal for guests or a caregiver who needs privacy. Step outside to the front deck and watch the sunset over the water or soak in the side-yard hot tub while taking in those same incredible views. The circle driveway offers plenty of parking, and the beach entrance is right across the street. Bonus features: a separate office off the kitchen, dedicated laundry room, and a huge temperature-controlled wine storage room. **Sellers have a $1,554,973 VA assumable loan at 2.375%.

1209 Ocean View Boulevard, Pacific Grove

Based on information from California Regional Multiple Listing Service, Inc. as of . This information is for your personal, non-commercial use and may not be used for any purpose other than to identify prospective properties you may be interested in purchasing. Display of MLS data is usually deemed reliable but is NOT guaranteed accurate by the MLS. Buyers are responsible for verifying the accuracy of all information and should investigate the data themselves or retain appropriate professionals. Information from sources other than the Listing Agent may have been included in the MLS data. Unless otherwise specified in writing, Broker/Agent has not and will not verify any information obtained from other sources. The Broker/Agent providing the information contained herein may or may not have been the Listing and/or Selling Agent.
