Refine Search
Sort by
800 26th Avenue, San Mateo
$2,750,000
3 Beds ⋅ 3 Baths ⋅ ML82014487 MLS ⋅ Closed Status
Sweeping Golf Course & Bay Views in Coveted Beresford Park Neighborhood. Nestled at the end of a tranquil cul-de-sac in San Mateos highly desirable Beresford Park neighborhood, this spacious home offers approx. 2,940 sq ft of refined living on a generous, park-like 9,000+ sq ft lot. Enjoy stunning vistas of the Peninsula Country Club golf course & the bay beyond. The elegant floor plan features three bedrooms & two-and-one-half bathrooms, including a primary suite with a walk-in closet. The gourmet kitchen is a chefs delight, complete with stainless steel appliances & granite countertops, while the striking circular living room boasts exposed wood beam ceilings and a cozy fireplaceperfect for entertaining or relaxing. A separate family room with fireplace and slider opens seamlessly to the back patio, complemented by an enclosed sunroom with expansive windows framing sweeping golf course views. Additional highlights include hardwood floors, newer carpeting, recessed lighting throughout, & an attached three-car garage offering ample storage. Ideally located close to shopping, parks, & vibrant downtown San Mateo, with easy freeway access for commuters. Served by excellent San Mateo schools, this property blends comfort, charm, & an exceptional setting truly a rare opportunity.

800 26th Avenue, San Mateo

664 Bayview Drive, Aptos
$2,750,000
5 Beds ⋅ 3 Baths ⋅ ML82009438 MLS ⋅ Closed Status
Enjoy the best of the Rio Del Mar lifestyle in this fabulous 5 bedroom, 3 bath home. Built in 1965, but recently updated throughout, including designer light fixtures, new door hardware, fresh paint, hardwood floors, and new, high-end carpet. This beach house is being offered with the empty view lot next door! Private path to Hidden Beach from backyard gate. You could be on the sand in minutes. Just over 1/4 acre, almost on the beach. The main floor has a beautiful kitchen, a separate dining area with a chic chandelier, and the views from the living room are fabulous. There is also an ocean-view bedroom with an en-suite bathroom, and access to the deck. The deck is perfect for watching the waves, BBQing, or relaxing in the sun. The middle floor has 3 bedrooms (2 with views of the waves) and a big bathroom. All of the bathrooms are nice; they were redone in 2014 and have had only light use since then. The bottom floor has another bedroom, laundry with side-by-side appliances, and another bathroom. The bedroom has views of the beach and ocean and has an exterior door. It would make an ideal office, too! All this AND the vacant lot next door: 5,401sq ft to build on, or keep as a buffer. Or expand the house! HOUSE and 2nd parcel included in sale: APN 043-131-13 & 043-131-14.

664 Bayview Drive, Aptos

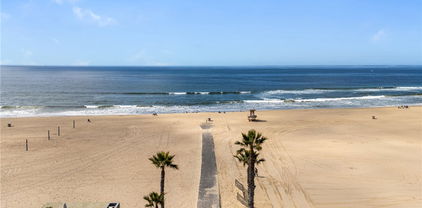
212 Orange Street, Newport Beach
$2,750,000
TR25061661 MLS ⋅ Closed Status
Lowest Price Per sqft Duplex available in ALL OF NEWPORT and brand new inside!! 2 modern upgraded units await the pickiest buyers and renters. Both units have a perfect beach compatible wide plank luxury vinyl throughout. Upgraded recessed lights, brand new kitchens with stylish single basin sinks, bathrooms with glass showers and custom tile work. Everything is complemented perfectly with favorite colored hardware and fixtures. The 3 bedroom/ 2 bath top unit has a brand new oversized composite deck out back that's a perfect gathering spot for friends and family to enjoy the stand-alone Newport Beach weather! The 2-bedroom 1-bathroom bottom unit also has all the perfect upgrades including the beach compatible flooring with a patio area in front. Open the windows and sliding doors to a partial ocean view and breathtaking sunsets or just take in the breeze that you will never get sick of. If that’s not good enough you can head out across the street to feel the sand yourself. Perfect corner lot to live in one and rent the other or rent out both for neighborhood top dollar. Either way whomever lives here will enjoy the Southern California lifestyle, with easy access to hidden gem restaurants, coffee spots and beaches to surf, paddle-board and biking. Did I mention 4 parking spots?? 2 Car garage with a 2-spot carport also!!

212 Orange Street, Newport Beach

11750 Redwood Place Unit 61-13 Plan 4, Saratoga
$2,746,851
4 Beds ⋅ 4 Baths ⋅ ML82024914 MLS ⋅ Closed Status ⋅ The Elms BLDG.
Consistently listed among the county's most desirable places to live, Saratoga is the setting for the Elms, a boutique community of new construction townhomes style condos. The Elms beautiful plan 4 home has the solar purchase included and offers gorgeous high ceilings with open living area, and gourmet kitchen with quartz countertops, chef kitchen package, stainless-steel appliances, cabinets, and beautiful luxury vinyl plank flooring throughout living areas. All finish options are available and can be selected with the assistance of our professional designers at our design center. Spend time with friends and family or just relax upstairs in the open gathering room, kitchen, and cafe.

11750 Redwood Place Unit 61-13 Plan 4, Saratoga

18732 AFTON Avenue, Saratoga
$2,741,000
4 Beds ⋅ 2 Baths ⋅ ML82024560 MLS ⋅ Closed Status
WOW! MOVE IN AND ENJOY THIS FABULOUS REMODELED SINGLE STORY FAMILY HOME LOCATED IN ONE OF SARATOGA'S FINEST NEIGHBORHOODS WITH AWARD WINNING SCHOOLS! THIS BEAUTY OFFERS UPGRADES GALORE! CHEF'S DELIGHT GOURMET KITCHEN WITH GRANITE COUNTER TOPS, GRANITE BACK SPLASH, STAINLESS STEEL APPLIANCES, GAS COOK TOP, CUSTOM WOOD CABINETS, HIGH POWER EXHAUST FAN AND SO MUCH MORE! SEPARATE LIVING AND FAMILY ROOMS! SPACIOUS DINING AREA IN KITCHEN! OPEN FLOOR PLAN! HIGH VAULTED CEILING! CENTRAL A/C! COPPER PLUMBING! DUAL PANE WINDOWS! HARDWOOD FLOORS! UPDATED BATHROOMS WITH TOTO TOILETS AND BIDET! RECESSED LED LIGHTING! DETACHED 2 CAR GARAGE! PLENTY OF ROOM TO PARK OVER-SIZED VEHICLE, BOAT OR MOTOR HOME! HUGE 10,000 SQ.FT. LOT! TRULY, AN ENTERTAINER'S DELIGHT BACKYARD WITH LARGE DECK FOR ENTERTAINING! PLENTY OF ROOM TO EXPAND OR POTENTIALLY BUILD AN ADU! FRESHLY PAINTED INTERIOR AND EXTERIOR! NEW SOD IN FRONT AND BACK YARDS! WALKING DISTANCE TO SCHOOLS, PARKS, FARMER'S MARKET, STARBUCK'S AND SO MUCH MORE! LOCATION! LOCATION! LOCATION! AND SO MUCH MORE!

18732 AFTON Avenue, Saratoga

103 Belridge Drive, Los Gatos
$2,740,000
4 Beds ⋅ 3 Baths ⋅ ML82018997 MLS ⋅ Closed Status ⋅ Bellwood Of Los Gatos Homes BLDG.
Welcome to this beautifully remodeled Belwood home with Valley & City Light views . Double custom etched glass door entry with a skylight. Spacious updated kitchen with a large center island, skylight, granite counter tops, stainless steel appliances, gas cook top, built-in wine refrigerator. Breakfast nook. Stone & hardwood floors. New carpeting in all bedrooms. Living & dining room combination with a decorative fireplace. Remodeled modern hall bathroom with stone & glass surfaces. 2nd full bathroom with a stall shower. Oversized primary bedroom with three closets & built-in's, ceiling fan, sitting area, double sided gas fireplace. Primary bathroom with double sinks, granite counter tops and vanities, stall shower and jetted tub. Crown moulding, closets with built-ins, double pane windows and sliders. Inside laundry room with a wash basin. Recessed lights throughout. Double pane windows/sliders. Owned solar and Powerwall. New HVAC & ducts. Earthquake retrofit. New sewer line to street. Tankless water heater. Large backyard with decking, pergola, numerous fruit trees and valley views. Mature landscaping and succulents. Cozy front porch. Close to Belgatos Park & Santa Rosa Trail. Home belongs to Bellwood Pool Association. Noddin Elementary, Union Middle School, Leigh High School

103 Belridge Drive, Los Gatos

540 E Adams Street, Long Beach
$2,735,375
PW25079195 MLS ⋅ Closed Status
**Pride of Ownership Community Across From Jordan High School & Houghton Park** **Priced at $174,688/Unit & $271.10/SF** **9.32 GRM & 7.3% Cap Rate on Current Income** **7.61 GRM & 9.7% Cap Rate on Market Rents** **Easy Upside in Rental Income for a New Owner** ----540 E. Adams Street offers an investor the opportunity to acquire 16 units in the strong rental market of North Long Beach. The property sits across the street from Jordan High School and Houghton Park, and has easy access to the 91 & 710 Freeways. Residents enjoy a community pool, covered parking, gated access and an on-site laundry room. --------Also for sale are neighboring properties of 520 Adams, 555 Adams, 560 Adams & 541 E. 64th Street

540 E Adams Street, Long Beach

6020 Robertson Avenue, Newark
$2,735,000
ML82055010 MLS ⋅ Closed Status
Exceptional opportunity to acquire a well-established, turnkey, and profitable daycare business in a highly desirable West San Jose/Cupertino location. Operating with a strong reputation and loyal clientele, this business offers immediate income with additional upside potential for future growth. Situated in an affluent neighborhood surrounded by top-rated schools, the property benefits from a steady demand for quality childcare services. Positioned along a high-traffic commercial corridor with excellent visibility, neighboring numerous national and local businesses that generate consistent exposure. Conveniently located just minutes from Highways 280 and 85, providing easy access for families and staff from surrounding communities. An outstanding opportunity for an owner-operator or investor seeking a thriving business in one of Silicon Valley's most sought-after markets.

6020 Robertson Avenue, Newark

155 12th Street, Pacific Grove
$2,735,000
3 Beds ⋅ 2 Baths ⋅ ML82008113 MLS ⋅ Closed Status
If Goldilocks wanted a home in Pacific Grove, she would surely choose this one. From its central location and tranquil feel to its flexible layout and deluxe finishes, everything about this turn-key treasure is "just right." Situated on a quiet, one-way street just half a block from downtown PG and fewer than two blocks from the Monterey Coastal Recreation Trail, here is a delightful property offering that oh-so-rare combination of total privacy and total proximity. Inside, relax in sun-drenched rooms, including an expansive open living room with high-ceilings, custom Roman shades, a smart fireplace, and seamless access to a truly exceptional gourmet kitchen. Pulling up to sip her porridge on pristine marble countertops, Goldilocks couldn't possibly offer anything less than her wholehearted approval of the top-notch appliances and amenities that are yours to discover and enjoy here, including a six-burner stainless steel Wolf range. At bedtime, while you wind down in your ground level primary suite, your guests and family members can have their pick of two additional bedrooms upstairs, one of which has a spacious balcony from which to fully appreciate your spot in this lovely neighborhood. Don't settle for less than your own fairytale ending. Here, you really can have it all!

155 12th Street, Pacific Grove

11115 Maple Place Unit 030-07, Saratoga
$2,731,115
4 Beds ⋅ 4 Baths ⋅ ML82007678 MLS ⋅ Closed Status ⋅ The Elms BLDG.
Consistently listed among the county's most desirable places to live, Saratoga is the setting for the Elms, a boutique community of new construction townhomes style condos. The Elms beautiful plan 4 home has solar purchase included and offers gorgeous high ceilings with open living area, and gourmet kitchen with quartz countertops, chef kitchen package, Stainless-steel appliances, upgraded cabinets, and beautiful luxury vinyl plank flooring throughout living areas. All design options have been selected for this home by our professional Designer. Spend time with friends and family or just relax upstairs in the game room. This home has a full bedroom, bathroom, office and kitchen on the ground floor. Pictures are of model home not the actual home.

11115 Maple Place Unit 030-07, Saratoga

5027 Brewster Avenue, San Jose
$2,730,000
4 Beds ⋅ 2 Baths ⋅ ML82049864 MLS ⋅ Closed Status
Extensively Remodeled Custom Designed Mid Century Modern (4) Bedroom, (2) Bathroom Single Family Home PLUS a 120 Sq Ft Detached Office Nestled on a Beautiful Cascading Tree Lined Street in the Highly Desirable Carlton Neighborhood Bordering Los Gatos! Private Open Flowing Light & Bright Floor Plan Offers Modern Luxury w/1,808 Sq Ft of Living. Expansive Chefs Kitchen Boasts Custom Omega Walnut Cabinetry, Quartz Countertops, SS Appliances w/Gas Range Oven, Dishwasher, Refrigerator, & Large Island Overlooking the Open Grand Dining Area w/Skylight & Oversized Great Room w/Multiple Windows & French Door Leading out to the Peaceful Backyard for Indoor/Outdoor Living. Take in the Luxurious Primary Bedroom w/Tranquil Views of the Back Yard, Remodeled Bathrooms Showcasing Custom Vanities w/Omega Walnut Cabinetry & Tiled Showers, Modern Interior Paint, Accord Walnut Light Fixtures, LED Recessed Lighting, DP Windows, Hardwood Flooring, Interior Doors w/Ashley Norton Brass Door Handles, Central Heat & A/C. Appreciate the Newly Professionally Landscaped Front Yard & Back Yard w/Drought Tolerant Shrubs, Plum & Fuji Apple Trees, Lush Sod, Patio, DG & Deck for Entertaining & Relaxing. Minutes to Restaurants, 85/17, Shopping & Trails. Award Winning Carlton Elementary, Union Middle & Leigh High.

5027 Brewster Avenue, San Jose

3554 Oak Knoll Drive, Redwood City
$2,730,000
3 Beds ⋅ 3 Baths ⋅ ML82021757 MLS ⋅ Closed Status
3554 Oak Knoll Drive is your everyday treehouse - an airy 3 bedroom, 2.5 bathroom retreat perched in Redwood City's coveted Emerald Hills neighborhood. Approximately 2,398 square feet of thoughtfully designed living space unfolds among walls of windows, filling every corner with natural light and views of the surrounding trees. Recent flooring, fresh interior and exterior paint, and updated bathrooms mean you can unpack and start living right away. A separate, finished approximately 400 square foot flex space extends your possibilities: movie room, library, art space, or meditation area - whatever fuels your next chapter. The open kitchen / dining / living layout keeps gatherings easy, while the three bedrooms offer privacy without sacrificing flow. Minutes to Edgewood Park trails, Hwy 280, and downtown Redwood City, this peaceful home blends treetop serenity with everyday convenience.

3554 Oak Knoll Drive, Redwood City

18672 Topanga Canyon Road, Trabuco Canyon
$2,730,000
5 Beds ⋅ 5 Baths ⋅ OC25206808 MLS ⋅ Closed Status
Welcome to 18672 Topanga Canyon Road, a spectacular 5-bedroom, 4.5-bathroom home offering 4,414 sq. ft. of living space on an expansive double lot spanning 19,000 sq. ft.. Perfectly situated at the end of a cul-de-sac in the serene community of Trabuco Canyon, this property blends privacy, luxury, and breathtaking canyon and mountain views. Inside, you’ll find an upgraded chef’s kitchen, open and airy living spaces, and a flexible floor plan designed to capture natural light and scenic surroundings. An upstairs loft opens to a private deck with panoramic vistas, while the entire home is equipped with modern upgrades including a new tankless water heater, whole-home water softener, and fully paid solar panels for energy efficiency. The entertainer’s backyard is a true highlight, featuring a Pebble Tec pool, built-in BBQ, outdoor fireplace, and multiple seating areas ideal for gatherings or relaxing in the peaceful canyon setting. The exterior of the home was recently painted, adding to its curb appeal and move-in readiness. This rare retreat combines the best of canyon living with modern amenities, all while being just minutes from hiking, biking, and equestrian trails, plus easy access to Orange County’s shopping, dining, and top-rated schools. Don’t miss this incredible opportunity to own a private, upgraded cul-de-sac home on a double lot with panoramic views in the heart of Trabuco Canyon.

18672 Topanga Canyon Road, Trabuco Canyon

no property photo
$2,725,000
3 Beds ⋅ 3 Baths ⋅ ML82055080 MLS ⋅ Closed Status
Welcome to the comfort and elegance of 1324 Bent Drive, tucked into Campbell's coveted Pruneyard/Dry Creek neighborhood, moments from The Pruneyard, Downtown Campbell, Trader Joe's, Whole Foods, the Campbell Farmers Market, and the Los Gatos Creek Trail. Step inside to a thoughtfully designed, functional floor plan where vaulted ceilings, skylights, and newly upgraded LED recessed lighting fill the home with light and space. The kitchen centers on a large island with bar seating and a second sink, finished with maple cabinetry, granite countertops, and stainless steel appliances. Walk-in pantry and utility room, complete with its own sink, Hardwood floors flow throughout the bedrooms, formal dining room, living room, family room, and kitchen, while a see-through fireplace gracefully connects the living and family spaces. Primary suite has vaulted ceilings, walk-in closet. The en-suite bathroom is finished with dual sinks, stone floors and a stone walk-in shower. Thoughtful built-ins include living room bookshelves, an office desk area, and garage cabinetry. Large backyard with both a patio and grassy areas. Mature landscaping provides afternoon shade and privacy, while a sunny planter box invites a small garden of your own.

1324 Bent Drive, Campbell

448 Emerald Avenue, San Carlos
$2,725,000
3 Beds ⋅ 2 Baths ⋅ ML82053613 MLS ⋅ Closed Status
Tucked among the coveted Jewel Streets of San Carlos' White Oaks neighborhood, this home blends timeless charm and beautifully curated gardens. An approach with floating slate steps welcomes visitors past gorgeous landscaping and a white picket fence before arriving at a charming brick front porch. Inside hardwood floors, white-painted exposed beam ceilings, and abundant natural light create a welcoming living space. The living room is anchored by a classic brick fireplace while large windows and sliding glass doors overlook the backyard, connecting to outdoor living. The freshly updated kitchen features quartz countertops, stainless appliances, and ample shaker cabinetry. The backyard unfolds in a series of distinct elements: a spacious deck, terraced lawn, mature trees, colorful plantings, and pathways to create a private retreat. The primary suite features plantation shutters, skylights, dual closets, and an ensuite bath with marble flooring, dual marble vanity, and a walk-in shower with rainfall showerhead. Two addl bedrooms are served by a hall bath with separate tub and shower. Additional features include an attached two-car garage with laundry. Ideally located near Laurel Street dining and shopping, highly regarded schools, Caltrain, and major Peninsula commute routes.

448 Emerald Avenue, San Carlos

2736 Delaware Avenue, Redwood City
$2,725,000
4 Beds ⋅ 2 Baths ⋅ ML82042586 MLS ⋅ Closed Status
Stylish and tranquil retreat in the sought-after Woodside Plaza neighborhood of Redwood City. This bright, custom-updated 3BDRM 2BTH home offers approximately 1,850 sq. ft. of living space on an expansive 7,830 sq. ft. beautifully manicured lot with a sparkling pool. Stunning curb appeal welcomes you into a light-filled living room with custom coved ceilings and adjoining dining area. The gourmet chefs kitchen w/ granite countertops, stainless steel appliances, abundant cabinetry, a breakfast bar, prep sink, and a wall-mounted pot filler over the range with exhaust hood. A spacious family room at the rear of the home with french doors that open to the backyard retreat includes a glistening pool, relaxing patio area, and garden creating seamless indoor-outdoor living. The main level includes 2 Bdrms and a fully updated bathroom, while the upstairs primary suite offers a peaceful retreat with a walk-in closet & spa-inspired en-suite bathroom. French doors open to views overlooking the landscaped yard. Features dual-pane windows, hardwood flooring throughout, and an attached two-car garage w/ laundry area and a newer water heater. Ideally located near Woodside Plaza shopping, dining, highly rated schools, SV tech hubs, & convenient access to Hwy 280/101. This is not to be missed!

2736 Delaware Avenue, Redwood City

325 Beach Drive, Aptos
$2,725,000
4 Beds ⋅ 3 Baths ⋅ ML82033292 MLS ⋅ Closed Status
Experience "The Good Life" of beach front living with expansive sandy beaches for miles! This is the best value available on the beachfront! 4 bedrooms, 2.5 baths and sleeps 10 comfortably... Perfect primary home or vacation rental! No restrictions on rentals on this street! Full of charm and character, this lovely beach house has the perfect large deck for outdoor living with expansive 180 degree views of Monterey Bay. New exterior shingles and just painted as well. Updated kitchen and baths, hardwood floors, fireplace, formal dining room, back patio with storage shed, and ready to move in or start booking summer rentals. Walk to great restaurants, world class hiking and biking just minutes away, fun summer surf and sand in your front yard, watch whales and porpoise swim by, and sunsets every night! This is truly a special the opportunity to own a cool beach house that has stood the test of time. Loads of income potential and still time for owners use when not being rented. This is a rare opportunity to have a house at the beach at this price!

325 Beach Drive, Aptos

10884 Via Sorrento, Cupertino
$2,725,000
4 Beds ⋅ 3 Baths ⋅ ML82031068 MLS ⋅ Closed Status ⋅ Corsica BLDG.
Modern living with High ceiling in Private Setting in the heart of Cupertino, This 4 bed 2.5 bath 2110 sqft home on a 4791 sqft Lot size welcomes you which is full of natural sunlight, Open Floor Plan and privacy, New Floors throughout, New Fixtures & Lights, Fresh Paint inside outside, Designer Stoned Backyard with private green belt Setting Large Master Bedroom with high ceiling and private window backing to green belt and master bedroom offer Jacuzzi, Standing Shower and double sink with walk in closet, Private work station for work for home and Plenty of storage, You even have laundry room upstairs. Award winning Cupertino School district with Collins Elementary, Lawson /Cupertino Middle School . Enjoy the private street setting and close proximity to Grocery, Freeway and Major Employers . Very Low HOA for private road Maintaince and covers front yard landscaping. Come experience this high ceiling Modern Lifestyle yourself and make yourself HOME!

10884 Via Sorrento, Cupertino

170 Stone Pine Lane, Menlo Park
$2,725,000
3 Beds ⋅ 3 Baths ⋅ ML82024640 MLS ⋅ Closed Status
Welcome home to this impressive single family home nestled in Menlo Park neighboring Atherton! A generous open floor plan offers a perfect blend of comfort & functionality w/ soaring ceilings w/ floor to ceiling windows & doors that overlook lush redwood trees that create a sense of indoor/outdoor living. The heart of the home is a very spacious & well-appointed chefs kitchen complimented w/ stainless steel appliances w/ a 6-burner gas stove, built-in oven, wine cooler, tons of custom cabinetry, & quartz countertops w/ a breakfast bar that seamlessly integrates w/ the family room. Updated bathrooms, imported fixtures & tiles, engineered hardwood floors, double pane windows, custom railings w/ stainless steel cable railings, custom skylights, built-in speakers, central air conditioning, storage galore, a 2 car side-by-side garage, & even a community pool w/ a spacious grass area. Located within a highly desirable school district, Stanford Shopping Center, Santa Cruz Avenue, Caltrain, beautiful parks, & an abundance of stores & eateries. This one is not to miss!

170 Stone Pine Lane, Menlo Park

1125 Camino Pablo, San Jose
$2,725,000
3 Beds ⋅ 3 Baths ⋅ ML82020283 MLS ⋅ Closed Status
Nestled on one of Willow Glens most desirable tree-lined streets, just blocks from charming downtown, this fully remodeled, east-facing single-story home blends timeless appeal with modern comforts. Step inside to soaring vaulted ceilings and an inviting living room with an elegant electric fireplace. The thoughtful layout includes a formal dining room, spacious family room, and a chefs kitchen with stainless steel appliances and custom cabinets; perfect for gatherings and everyday living. With three generous bedrooms and three full baths, the home offers comfort and flexibility, while additional attic space with easy access provides room for storage or creative use. A private automatic gate secures the driveway and one-car garage, while the backyard is an entertainers dream with a luxurious outdoor kitchen featuring a built-in grill, smoker, sink, and prep space for Al fresco dining. From its prime orientation and picture-perfect setting to its impeccable updates, this home captures the essence of Willow Glen living: tree-shaded streets, boutique shops, parks and neighborhood cafes just blocks away.

1125 Camino Pablo, San Jose

1388 Woodland Avenue, San Carlos
$2,720,250
4 Beds ⋅ 2 Baths ⋅ ML82036323 MLS ⋅ Closed Status
Welcome home to a prime, walkable location near downtown San Carlos, Burton Park, and top-rated White Oaks School. This updated and rarely available 4-bedroom residence, plus a separate cottage/office, offers flexible living and an exceptional blend of convenience and community. The gourmet kitchen features new quartz countertops, abundant cabinetry, and stainless appliances, including a new KitchenAid four-burner downdraft gas range. Gleaming hardwood floors, fresh interior and exterior paint, and new recessed lighting create a bright, inviting atmosphere. The living room centers around a classic fireplace with built-in shelving, while adjacent dining and family areas open seamlessly to the backyard for easy indoor-outdoor living. Upstairs bath includes updated tile floors and a new vanity. A spacious deck extends the living area outdoors, perfect for relaxing or entertaining. The professionally landscaped yard offers room to gather, garden, or play. The detached cottage/office is ideal for a home office, gym, or studio. Additional upgrades include a new garage door, epoxied garage floors, and new gutters. Ideally located near parks, shops, dining, and commuter routes, this home delivers comfort, flexibility, and an outstanding San Carlos lifestyle.

1388 Woodland Avenue, San Carlos

822 Columbus Street, El Granada
$2,720,000
5 Beds ⋅ 4 Baths ⋅ ML82054874 MLS ⋅ Closed Status
822 Columbus is the most compelling home currently on the market in El Granada, Half Moon Bay, and the greater Coastside. With 5 bedrooms plus a designated office, 3.5 bathrooms, 3,400 sq ft (per MLS), water views, and a large professionally landscaped yard, the home offers a rare combination of space, condition, location, and value. Built in 2015 by a renowned builder using superb materials, it brings something increasingly difficult to find: newer construction with an emphasis on quality and longevity. The oversized primary suite features a bedroom-sized walk-in closet and spa bath, while solar, Powerwalls, upgraded systems, security, a 2-car garage, and 3-car driveway elevate the everyday living experience. Understated curb appeal provides a sense of privacy, while the location captures the best of Coastside living: water views and easy access to the waterfront without the exposure and increased maintenance of a direct oceanfront setting. Meticulously maintained by its original owner, 822 Columbus presents an exceptional opportunity for those seeking space, quality, value, and room to welcome family, entertain, and create their own Coastside estate.

822 Columbus Street, El Granada

1581 Ascension Drive, San Mateo
$2,720,000
4 Beds ⋅ 3 Baths ⋅ ML82039396 MLS ⋅ Closed Status
Welcome to 1581 Ascension Drive, a beautifully maintained 4-bd, 3-ba home in San Mateos desirable Baywood Park neighborhood. Offering approximately 2,240 sq ft of living space on a 10,450 sq ft lot, this home features a bright, functional layout w/ soaring ceilings & abundant natural light. The inviting living room showcases hardwood floors, high ceilings, large windows, & a fireplace with modern sconces. It flows into the dining area w/ a new light fixture, creating an open, airy feel. The spacious kitchen offers stone countertops, ample cabinetry, recessed lighting, & a breakfast nook with backyard access. The adjacent family room provides addtl living space w/ recessed lighting & new carpeting. The expansive paved backyard features multiple patio areas, ideal for entertaining & outdoor living. The main level includes a bedroom & full bathroom, perfect for guests or flexible use. Upstairs, three addtl bedrooms offer great natural light, incl a primary suite with ensuite bath. The hallway bathroom features double sinks & updated finishes. Additional highlights include fresh interior paint, hardwood flooring in main areas, a dedicated laundry room, and an attached two-car garage. Conveniently located near top-rated schools, parks, shopping, dining, and major commuter routes.

1581 Ascension Drive, San Mateo

1855 Sycamore, San Jose
$2,720,000
4 Beds ⋅ 4 Baths ⋅ ML82035001 MLS ⋅ Closed Status
Welcome to 1855 Sycamore Creek in the scenic Almaden foothills of San Jose. Built in 2015, this 4-bedroom + loft/office, 4-bath home offers a spacious, functional layout with modern upgrades throughout. Curb appeal shines with a paver driveway, stone accents, and inviting front porch. Inside, high ceilings, abundant natural light, engineered hardwood flooring, and recessed lighting create a bright and welcoming atmosphere. The kitchen features stainless steel appliances, granite countertops, a walk-in pantry, and open flow to the dining and living areas, ideal for everyday living and entertaining. The living room includes a gas fireplace, custom built-ins, and surround sound. A ground-floor bedroom and full bath provide flexibility. Upstairs offers generously sized bedrooms, a loft bedroom with en-suite bath, and a primary suite with coffered ceilings, walk-in closet, and spa-style bath with dual vanities, soaking tub, and stone-surround shower. The private corner-lot backyard includes mountain views, mature trees, a built-in outdoor kitchen, putting green, fruit trees, and paver patio. Fully owned solar and smart home features add efficiency and convenience. Close to trails, Almaden Country Club, and parks. Completely Move In Ready with Award Winning Los Gatos School District

1855 Sycamore, San Jose

866 Parrott Drive, San Mateo
$2,720,000
3 Beds ⋅ 2 Baths ⋅ ML82024433 MLS ⋅ Closed Status
Modern in Function, Timeless in Style, Automated for "Wow" ~ Combining many hard-to-finds, this one level, remodeled Baywood Knolls property is equal parts comfort, class and tech. A polished curb appeal comes from a modern color palette and new front landscaping. Anchored by a large, open kitchen with stainless appliances, honed granite countertops, a central island and adjacent pantry/bar area, the main living space has exceptional interior flow. Step out to the magical backyard with its wine country vibe, true extended living space and customized for entertaining with extensive automated lighting and audio systems, and game day TV corner. A peaceful, unobstructed treetop view frames the SF downtown's iconic towers in the distance. Three spacious bedrooms and two baths include a primary suite with views and a remodeled dressing room area with a wall of closets. An immaculate, finished garage with multiple storage options can double as workout and project space, while a separate laundry/mudroom corrals everyday messes. Connecting everything is an integrated tech/smart home system++ that streamlines and enhances countless little things, creating more time for the moments that really matter. Baywood Elementary, Borel Middle, Aragon HS.

866 Parrott Drive, San Mateo

Based on information from California Regional Multiple Listing Service, Inc. as of . This information is for your personal, non-commercial use and may not be used for any purpose other than to identify prospective properties you may be interested in purchasing. Display of MLS data is usually deemed reliable but is NOT guaranteed accurate by the MLS. Buyers are responsible for verifying the accuracy of all information and should investigate the data themselves or retain appropriate professionals. Information from sources other than the Listing Agent may have been included in the MLS data. Unless otherwise specified in writing, Broker/Agent has not and will not verify any information obtained from other sources. The Broker/Agent providing the information contained herein may or may not have been the Listing and/or Selling Agent.